11510 SE 215th Street
SEE ALL PHOTOS
11510 SE 215th Street
Provided by NWMLS, Listed by Hayden Bowles, 425-243-9000 at Marketplace Sotheby's Intl Rty
For Sale

11510 SE 215th Street

11510 SE 215th Street, Kent, WA 98031

$620,000
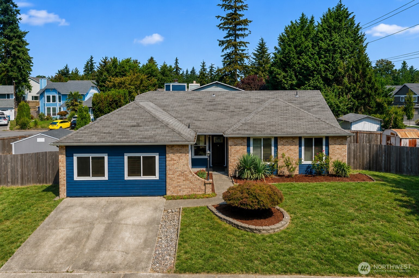
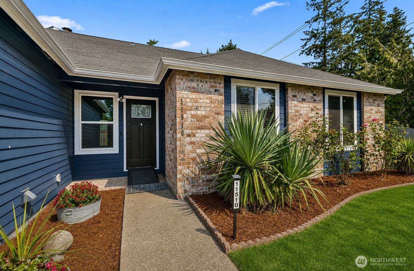
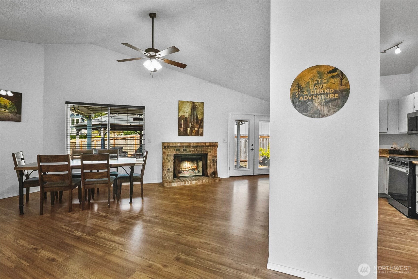
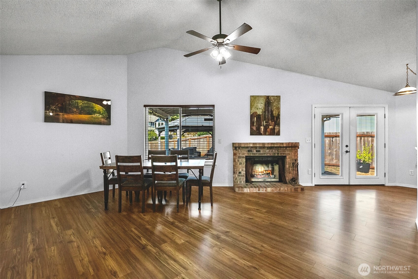
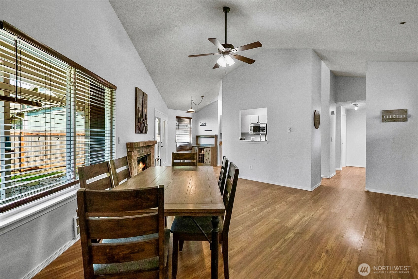
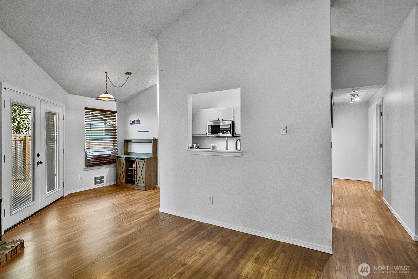
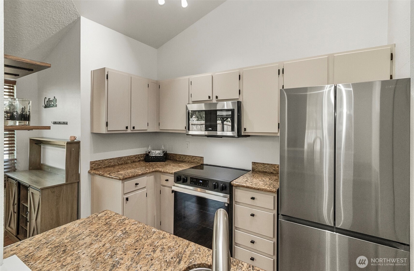
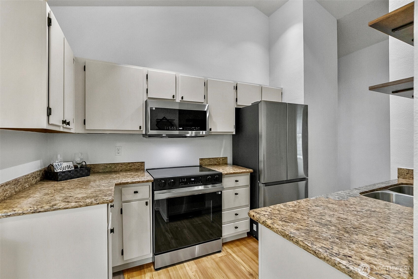
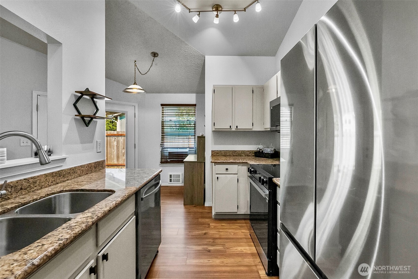
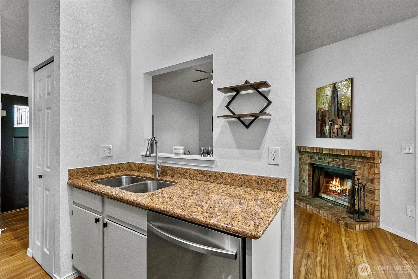
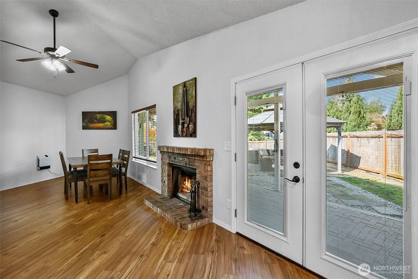
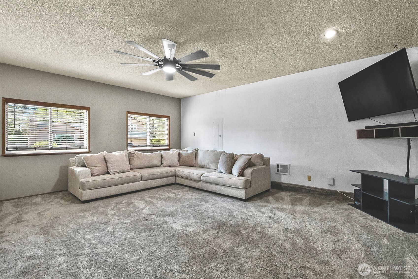
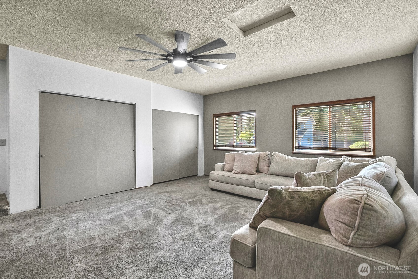
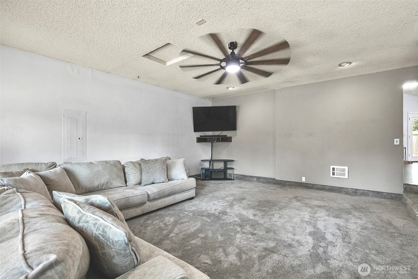
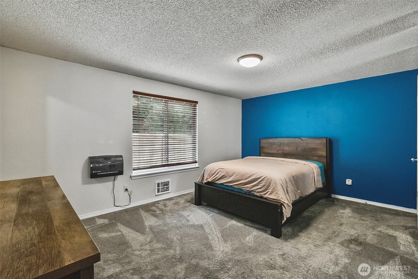
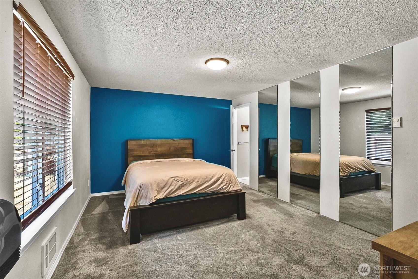
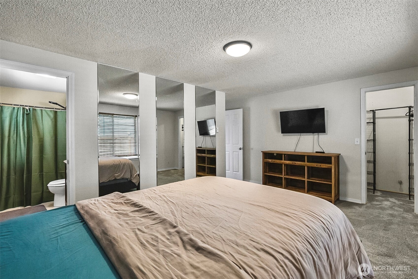
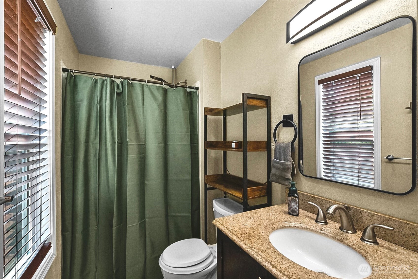
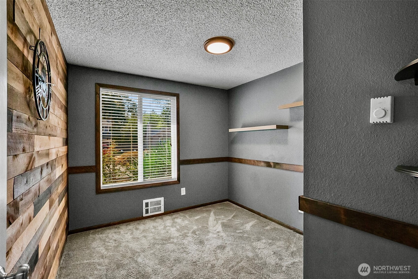
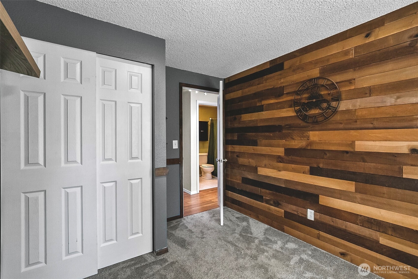
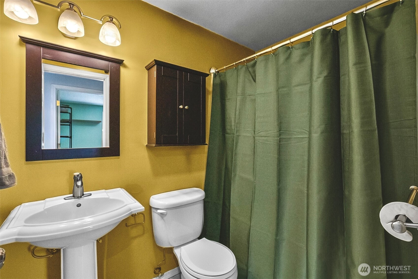
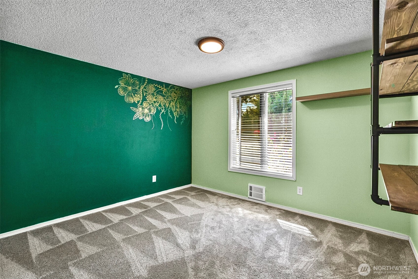
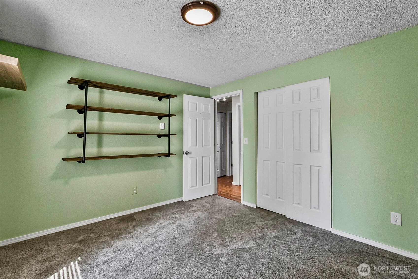
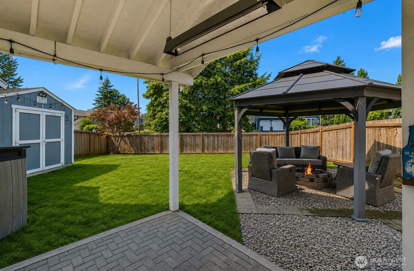
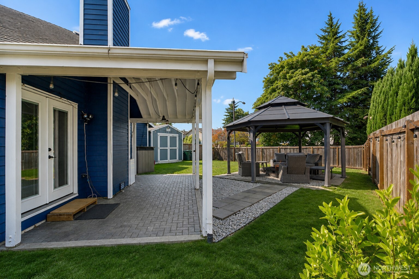
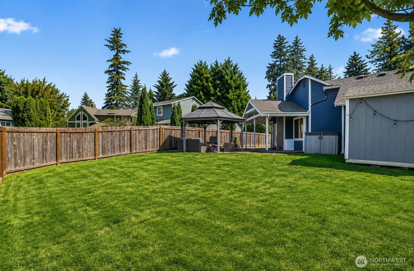
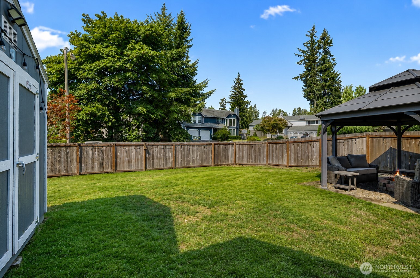
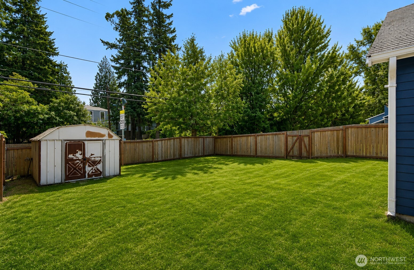
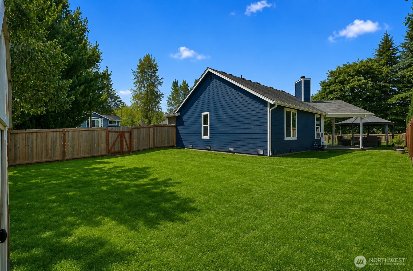
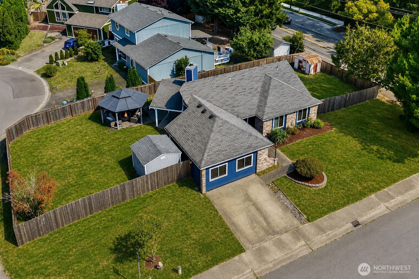
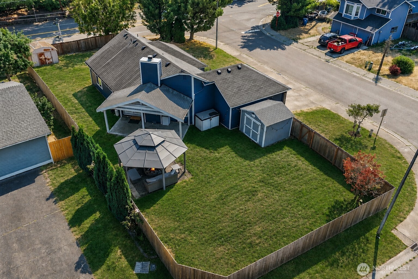
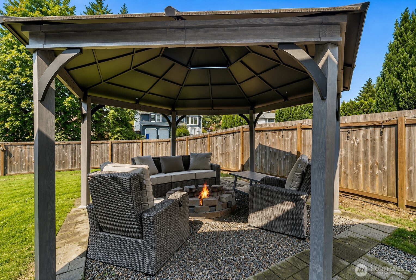
Welcome home to this beautifully refreshed 3-bedroom, 1 3/4-bath rambler situated on an expansive nearly 10,000 sq. ft. lot in Kent. With 1,570 sq. ft. of comfortable single-level living, this home offers a functional layout with multiple living spaces and plenty of room to settle in and make it your own. Recent updates include new siding, fresh paint, new kitchen appliances and refreshed landscaping, giving the home a clean, move-in-ready feel. Inside, the kitchen opens into inviting living spaces perfect for everyday life and entertaining, while the fireplace adds warmth and character. Step outside and you'll quickly see what makes this property special. The large, fully fenced backyard offers tons of usable space and an outdoor setup ready for year-round enjoyment, complete with a covered gazebo, fire pit, patio and storage outbuilding. Whether you're hosting summer get-togethers, relaxing around the fire, gardening or simply enjoying the extra space, this backyard delivers. All of this with no HOA, off-street parking and convenient access to shopping, dining, schools and commuter routes. Fresh, updated and ready for its next chapter -- this is one you'll want to see in person.

3
beds

2
baths

1,570 Sq.Ft. LIVING AREA

9,552 Sq.Ft. lot

Features & Amenities

Interior

  • total bedrooms3
  • Total bathrooms2
  • full bathroom1
  • three quarter bathroom1
  • Flooring Laminate, Carpet
  • Fireplace Wood Burning
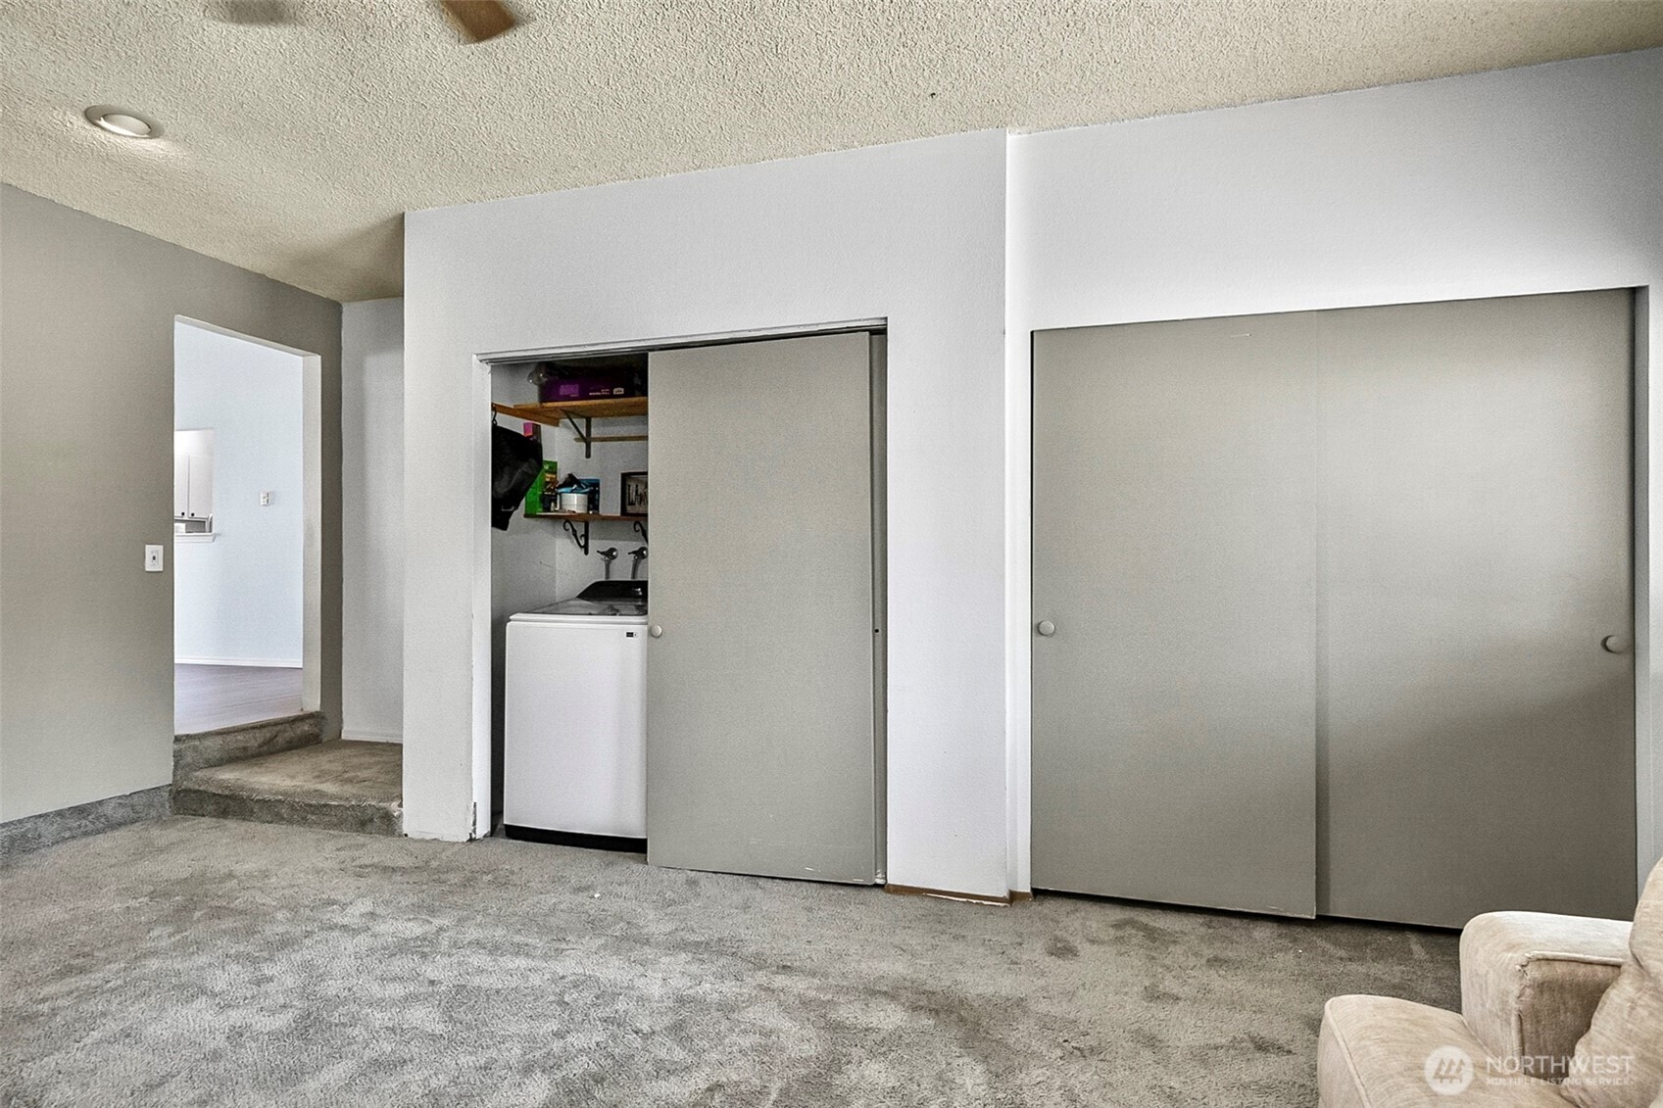
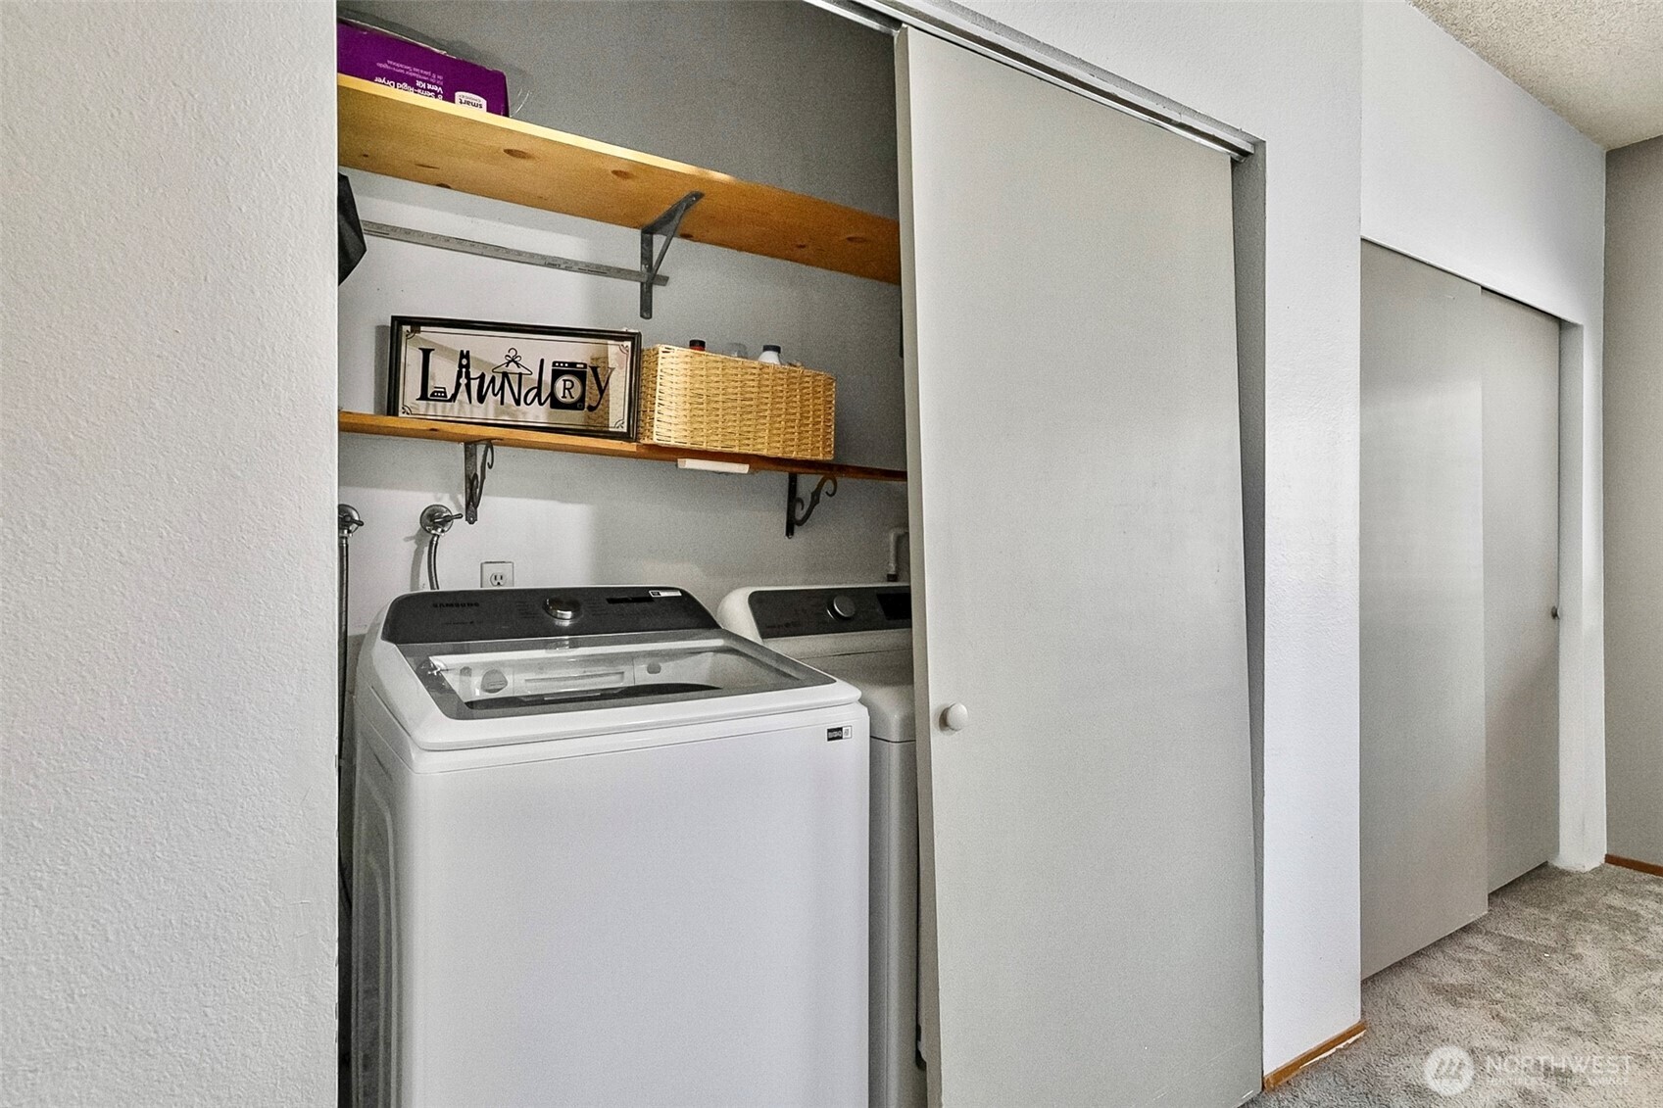
  • APPLIANCES Dishwasher, Disposal, Dryer, Microwave, Refrigerator, Stove(s)/Range(s), Washer
  • other interior Features Bath Off Primary, Ceiling Fan(s), Dbl Pane/Storm Window, Fireplace, Vaulted Ceiling(s), Walk-In Closet(s), Water Heater

Area & Lot

  • Status For Sale
  • Living Area1,570 Sq.Ft.
  • Total Area1,570 Sq.Ft.
  • Lot Area9,552 Sq.Ft.
  • MLS® ID2574121
  • TypeResidential
  • YEAR BUILT1984
  • Architecture StylesTraditional
  • Elementary SchoolBuyer To Verify
  • Middle SchoolBuyer To Verify
  • High SchoolBuyer To Verify
  • School DistrictKent

Exterior

  • STORIES1
  • water SourcePublic
  • roofComposition
  • lot featuresCorner Lot, Cul-De-Sac, Curbs, Paved, Sidewalk
  • parkingDriveway, Off Street, RV Parking
  • HEAT TYPEForced Air
  • AIR CONDITIONINGForced Air
  • sewerSewer Connected
  • SubstructurePoured Concrete
  • security FeaturesFully Fenced
  • other exterior FeaturesWood Products

Financial

  • Sales Price$620,000
  • Real Estate Tax $6,295/yr
  • Zoning NR3
image

Schedule a Showing

I would love to show you this beautiful property. Please select your preferred date and time below. I will be in touch shortly to confirm your appointment.

Schedule a Showing

I would love to show you this beautiful property. Please select your preferred date and time below. I will be in touch shortly to confirm your appointment.

Thank you for your interest in 11510 SE 215th Street, Kent, WA 98031. We are reviewing your request and will be in touch shortly!

Mortgage Calculator

Estimate your monthly mortgage payment, including the principal and interest, property taxes, and HOA. Adjust the values to generate a more accurate rate.
All estimates are provided for informational purposes only. Actual amounts may vary.
$0,000 Your Payment 20 15 65
$0,000 Your Payment

Work with Ryan

Follow Us on Instagram