17509 SE 257th Street
SEE ALL PHOTOS
17509 SE 257th Street
Provided by NWMLS, Bought with COMPASS and Listed by Ashley Duppong, 425-242-6440 at COMPASS
Sold

17509 SE 257th Street

17509 SE 257th Street, Covington, WA 98042

$663,000
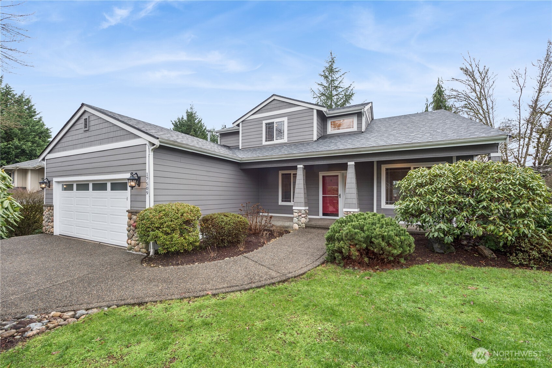
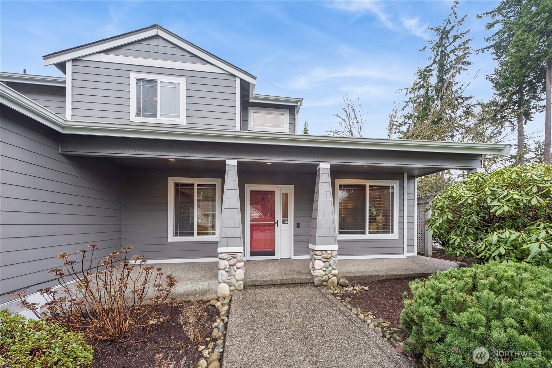
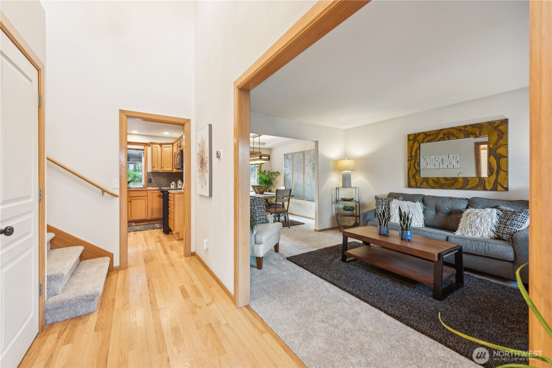
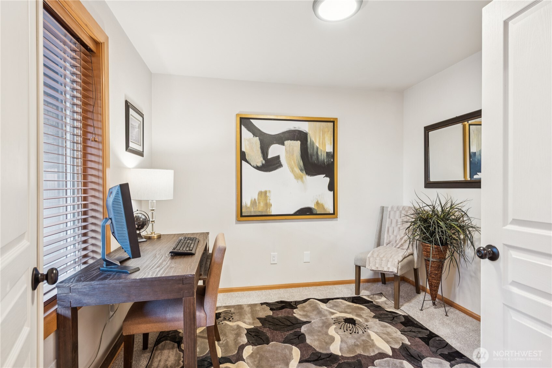
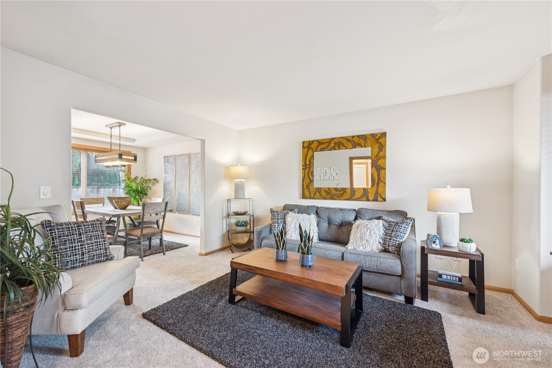
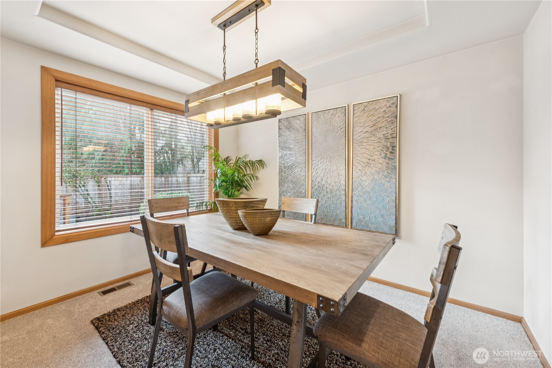
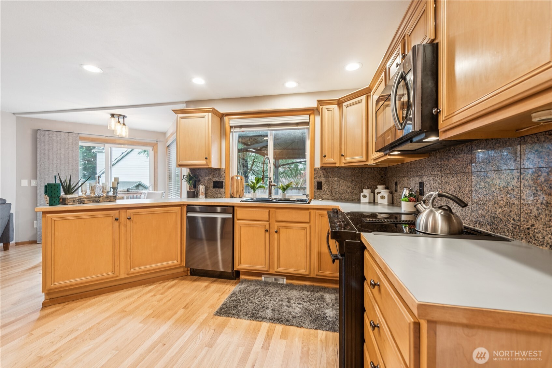
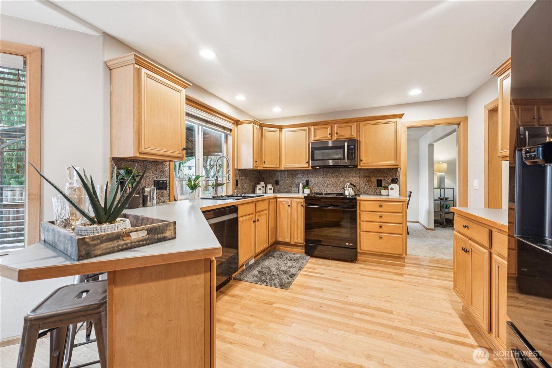
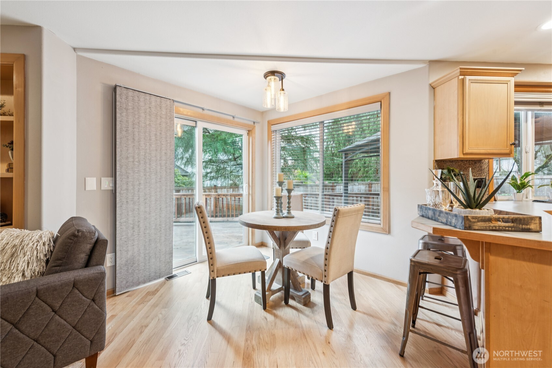
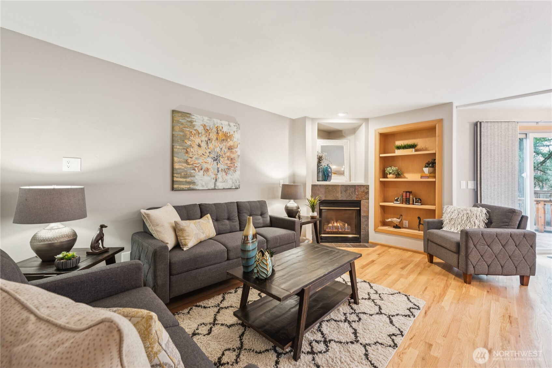
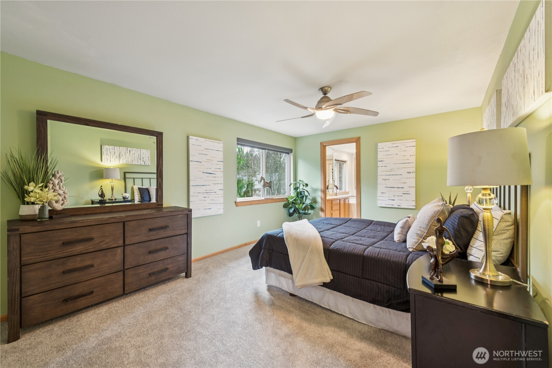
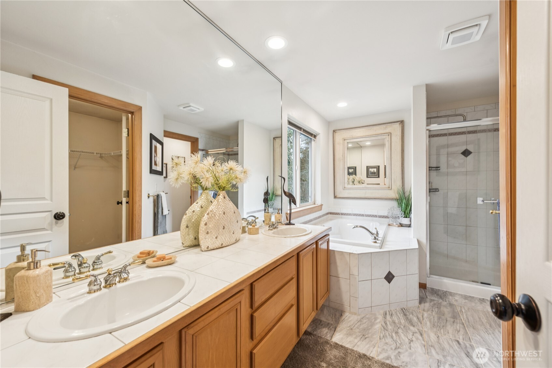
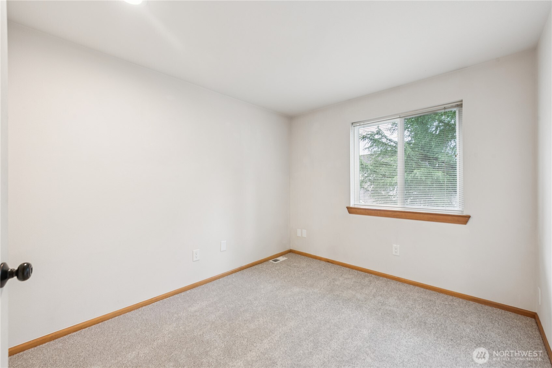
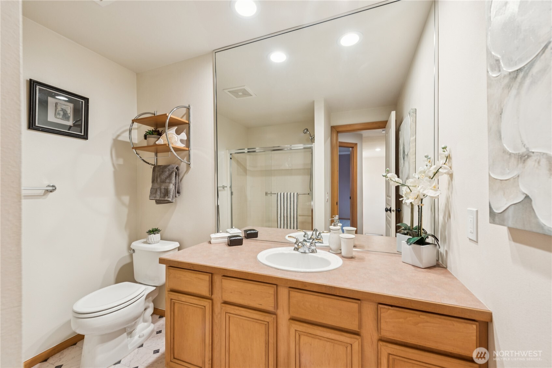
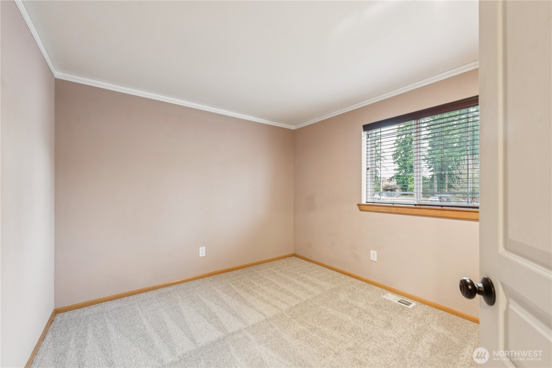
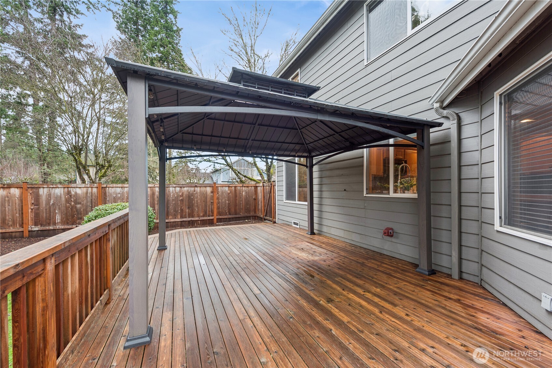
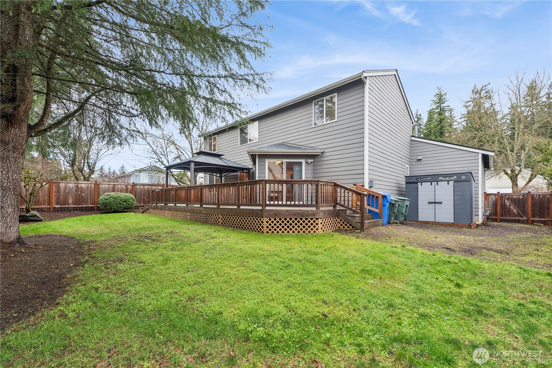
Welcome to this well-maintained 1,830 sq ft home in the desirable Foxwood Community, offering 4 bedrooms and 2.5 bathrooms. The main floor features hardwood flooring, brand-new carpet, and a functional layout including a versatile 4th bedroom or home office. Enjoy a refreshed kitchen with newer dishwasher and refrigerator. Upstairs, the spacious primary suite with a private 5-piece bath. Major updates include a newer roof, furnace, dishwasher and hot water tank, providing peace of mind. Step outside to a newer deck with gazebo and a fully fenced, newly completed yard--perfect for entertaining or relaxing. Wired for a generator and move-in ready, this home combines comfort, convenience, and thoughtful upgrades throughout.

4
beds

3
baths

1,830 Sq.Ft. LIVING AREA

7,083 Sq.Ft. lot

Features & Amenities

Interior

  • total bedrooms4
  • Total bathrooms3
  • full bathrooms2
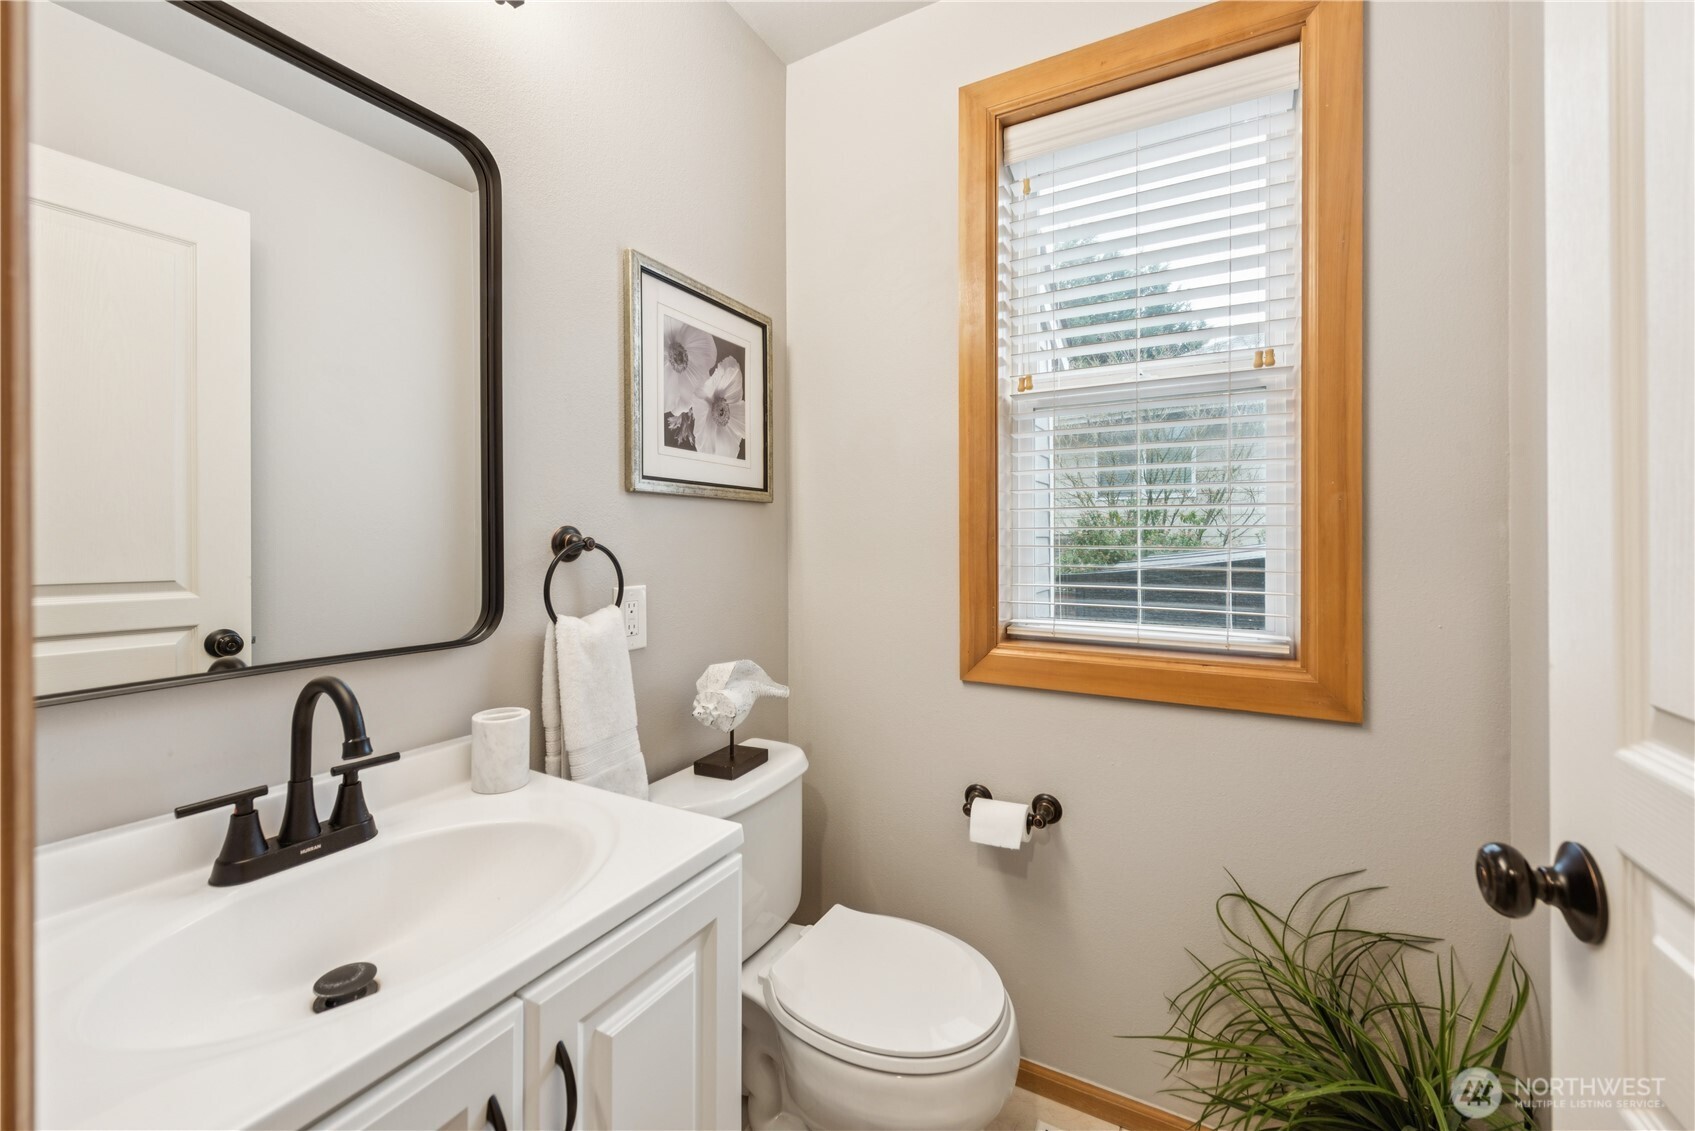
  • half bathroom1
  • Flooring Ceramic Tile, Hardwood, Vinyl, Carpet
  • Fireplace Gas
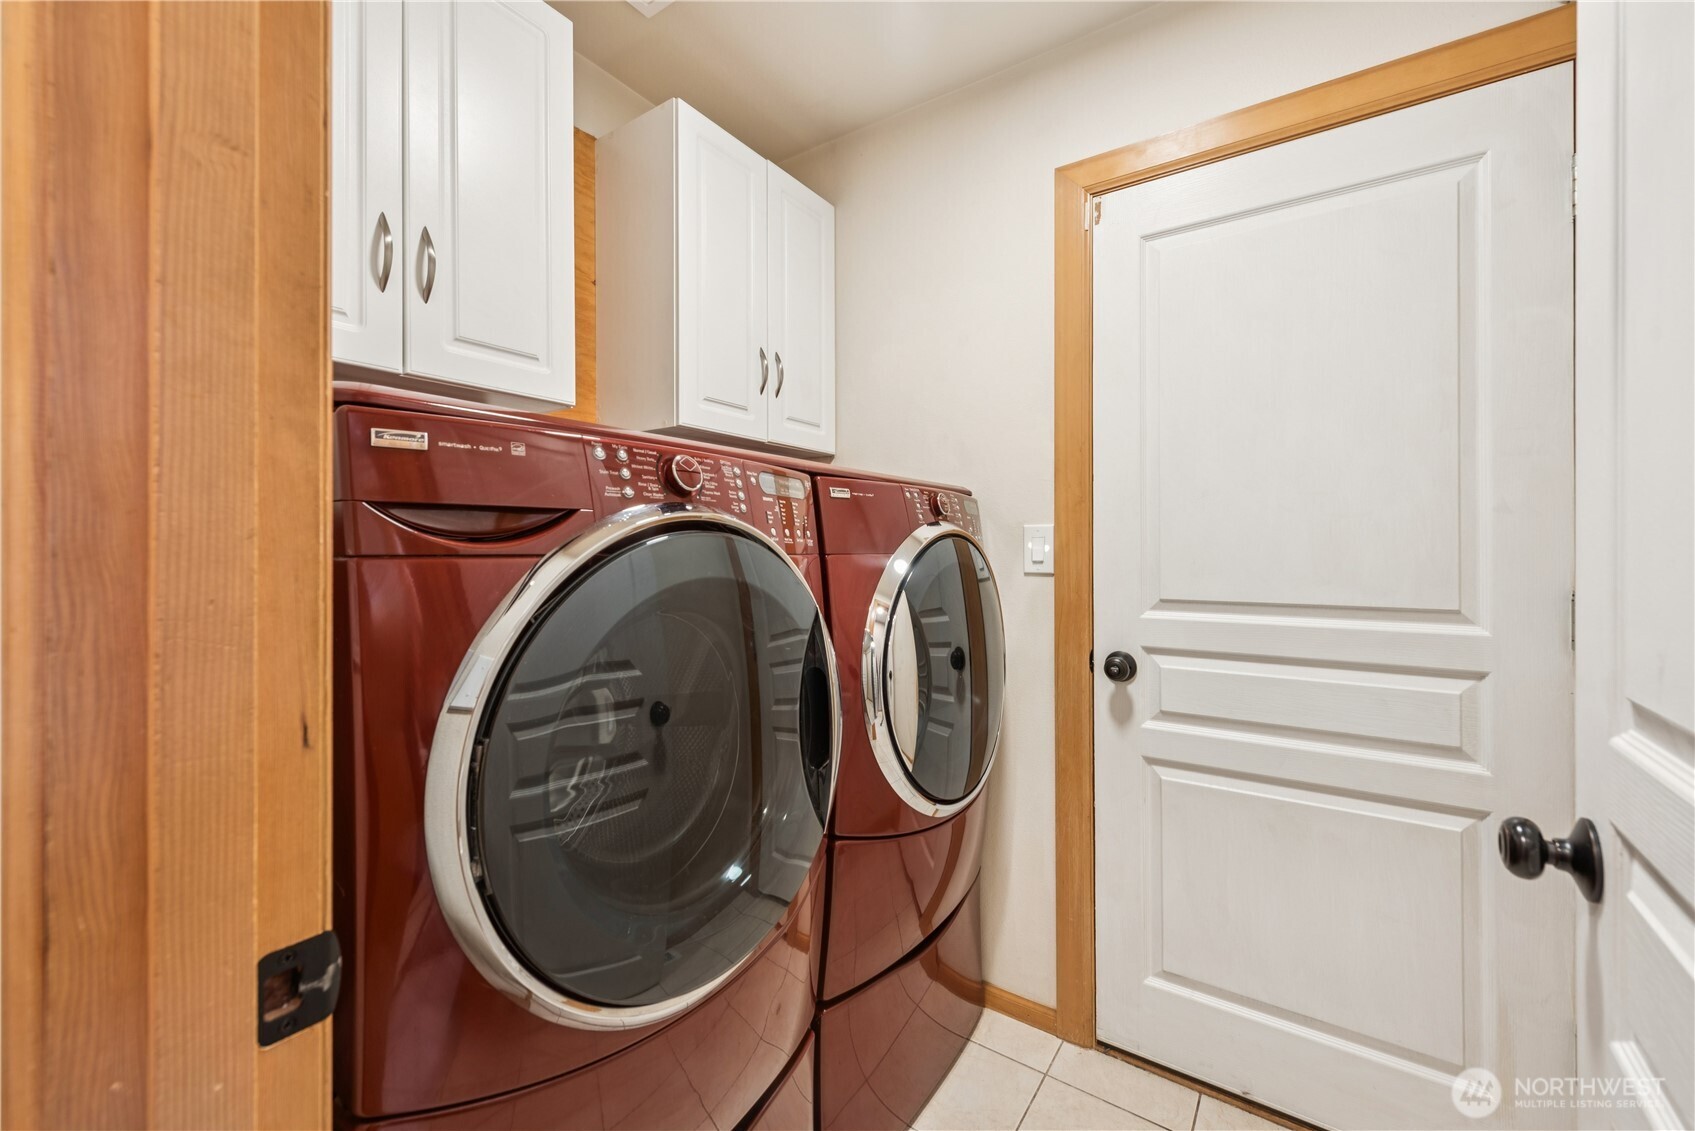
  • APPLIANCES Dishwasher(s), Disposal, Dryer(s), Microwave(s), Refrigerator(s), Stove(s)/Range(s), Washer(s)
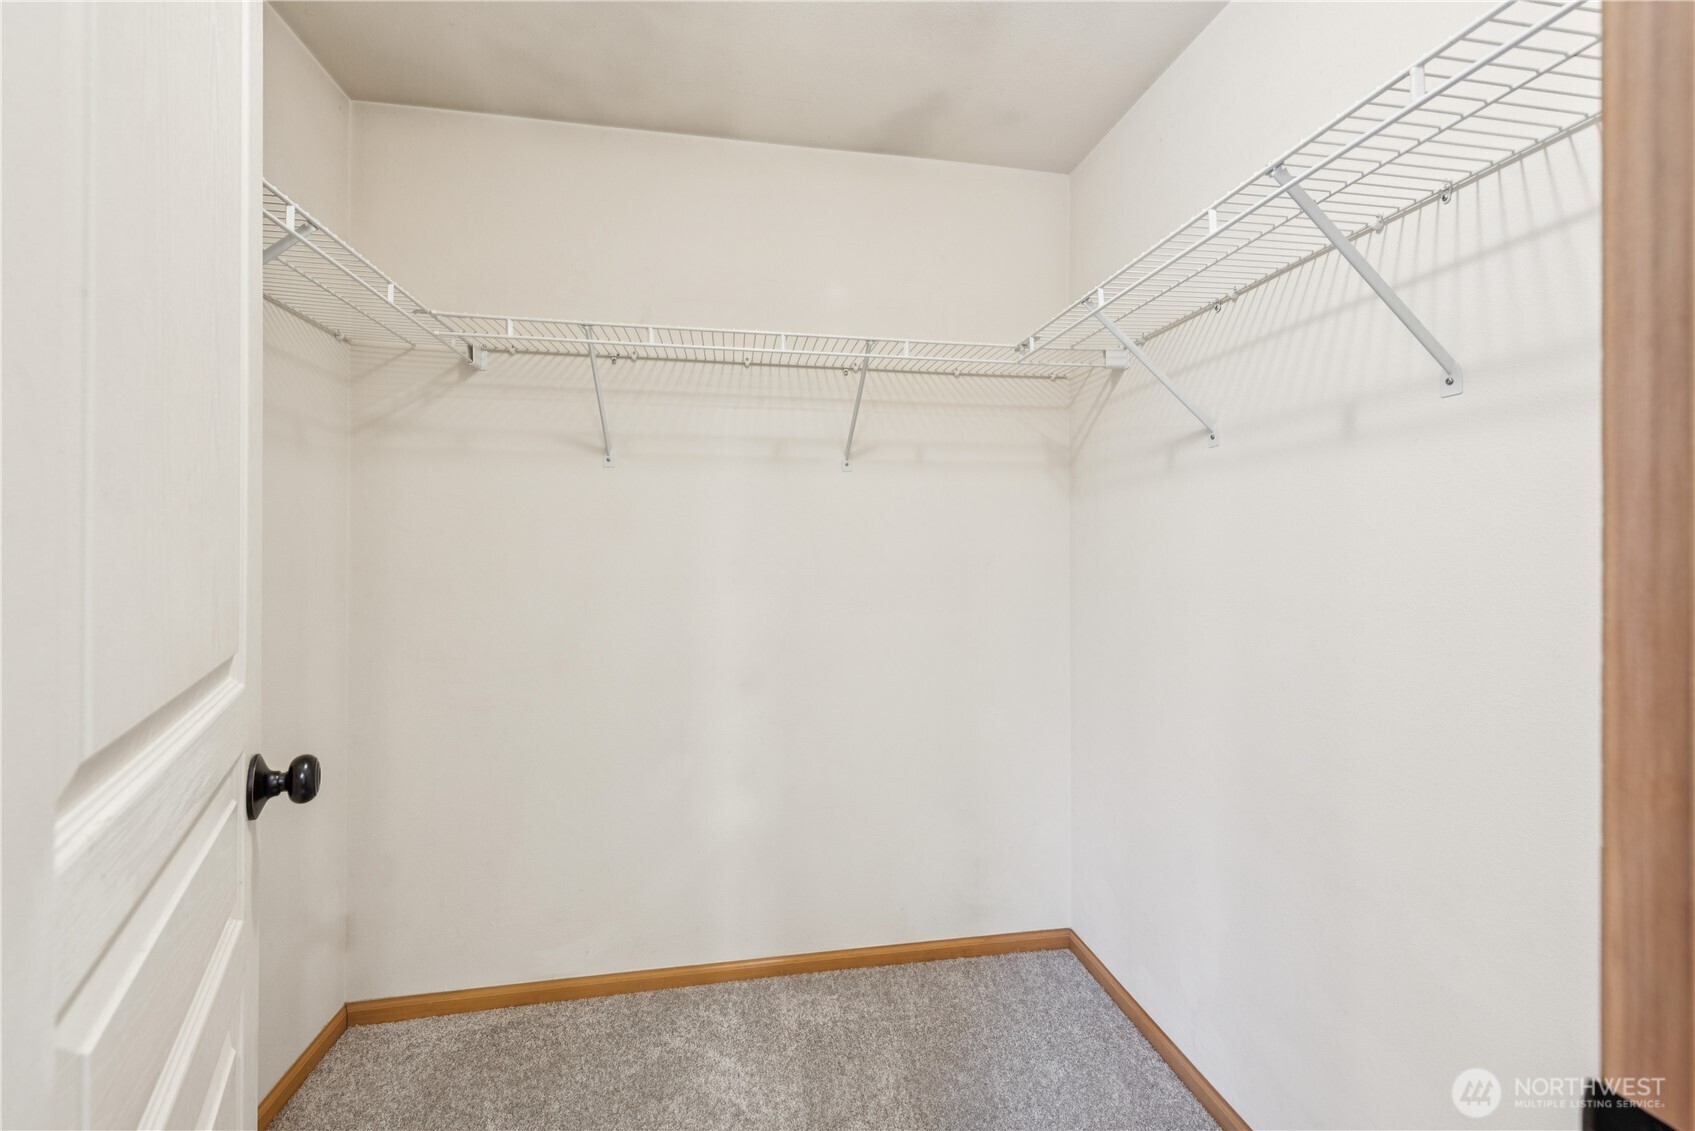
  • other interior Features Bath Off Primary, Dbl Pane/Storm Window, Dining Room, Fireplace, French Doors, Walk-In Closet(s), Water Heater

Area & Lot

  • Status Sold
  • Date Sold January 30, 2026
  • Living Area1,830 Sq.Ft.
  • Total Area1,830 Sq.Ft.
  • Lot Area7,083 Sq.Ft.
  • MLS® ID2465118
  • TypeResidential
  • YEAR BUILT1997
  • View DescriptionTerritorial
  • Elementary SchoolCrestwood Elem
  • Middle SchoolMattson Middle
  • High SchoolKentwood High
  • School DistrictKent

Exterior

  • STORIES2
  • water SourcePublic
  • roofComposition
  • lot featuresCorner Lot, Curbs, Paved, Sidewalk
  • parkingAttached Garage
  • HEAT TYPE90 High Efficiency
  • AIR CONDITIONINGNone
  • sewerAvailable
  • SubstructurePoured Concrete
  • security FeaturesFully Fenced
  • other exterior FeaturesCement Planked, Wood

Financial

  • Sales Price$663,000
  • Real Estate Tax $6,611/yr
  • HOA $315/yr
View Virtual Tour

Work with Ryan

Follow Us on Instagram