20418 54th Avenue W
20418 54th Avenue W
20418 54th Avenue W
20418 54th Avenue W
20418 54th Avenue W
20418 54th Avenue W
20418 54th Avenue W
20418 54th Avenue W
20418 54th Avenue W
20418 54th Avenue W
20418 54th Avenue W
20418 54th Avenue W
20418 54th Avenue W
20418 54th Avenue W
20418 54th Avenue W
20418 54th Avenue W
20418 54th Avenue W
20418 54th Avenue W
20418 54th Avenue W
20418 54th Avenue W
20418 54th Avenue W
20418 54th Avenue W
20418 54th Avenue W
20418 54th Avenue W
20418 54th Avenue W
20418 54th Avenue W
20418 54th Avenue W
20418 54th Avenue W
20418 54th Avenue W
20418 54th Avenue W
20418 54th Avenue W
20418 54th Avenue W
20418 54th Avenue W
20418 54th Avenue W
20418 54th Avenue W
20418 54th Avenue W
SEE ALL PHOTOS
20418 54th Avenue W
20418 54th Avenue W
20418 54th Avenue W
20418 54th Avenue W
20418 54th Avenue W
20418 54th Avenue W
20418 54th Avenue W
20418 54th Avenue W
20418 54th Avenue W
20418 54th Avenue W
20418 54th Avenue W
20418 54th Avenue W
20418 54th Avenue W
20418 54th Avenue W
20418 54th Avenue W
20418 54th Avenue W
20418 54th Avenue W
20418 54th Avenue W
20418 54th Avenue W
20418 54th Avenue W
20418 54th Avenue W
20418 54th Avenue W
20418 54th Avenue W
20418 54th Avenue W
20418 54th Avenue W
20418 54th Avenue W
20418 54th Avenue W
20418 54th Avenue W
20418 54th Avenue W
20418 54th Avenue W
20418 54th Avenue W
20418 54th Avenue W
20418 54th Avenue W
20418 54th Avenue W
20418 54th Avenue W
20418 54th Avenue W
Provided by NWMLS, Bought with FIRST AND MAIN and Listed by Ebrima Wadda, 425-776-9580 at Windermere Real Estate/M2, LLC
Sold

20418 54th Avenue W

20418 54th Avenue W, Lynnwood, WA 98036

$799,990
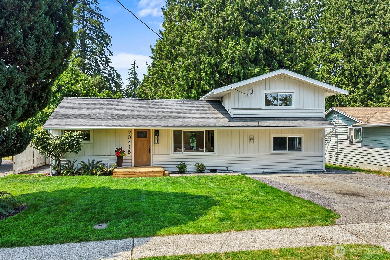
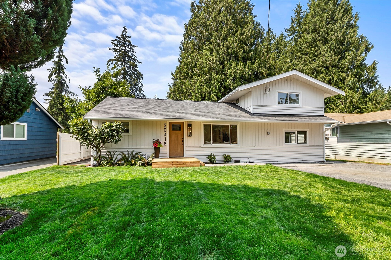
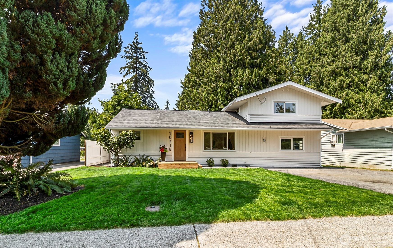
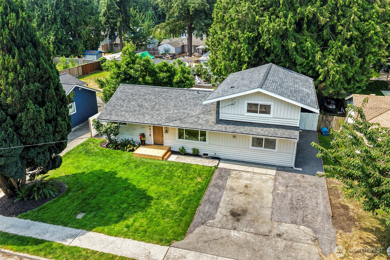
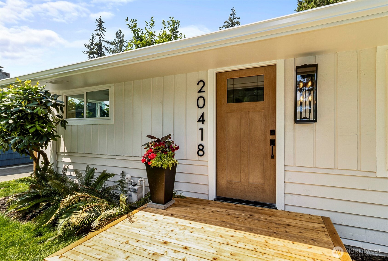
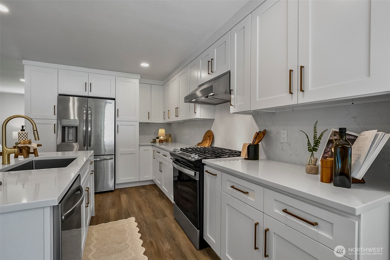
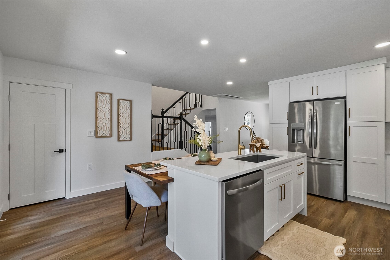
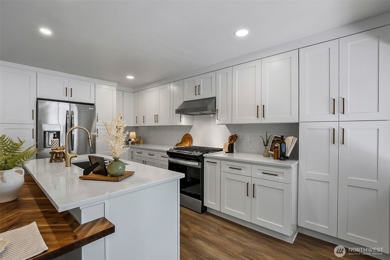
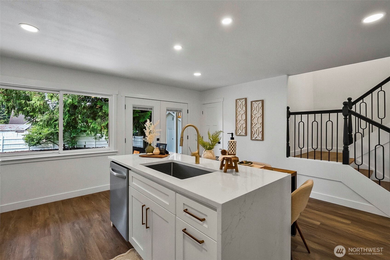
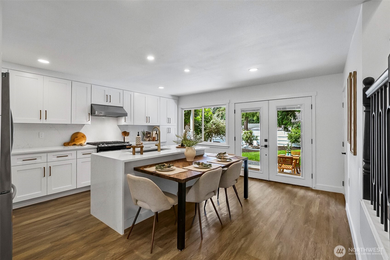
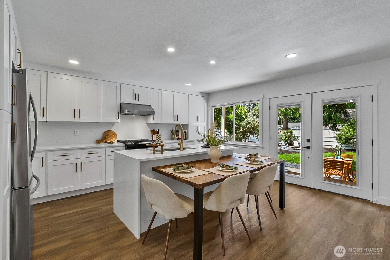
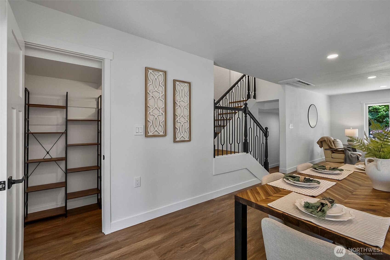
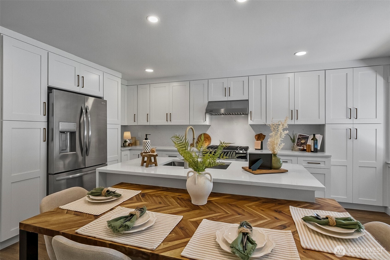
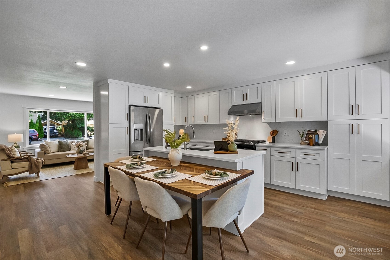
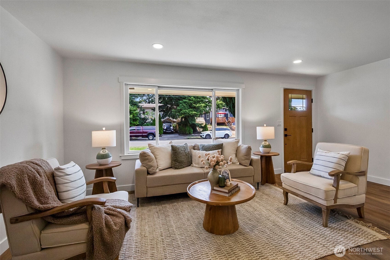
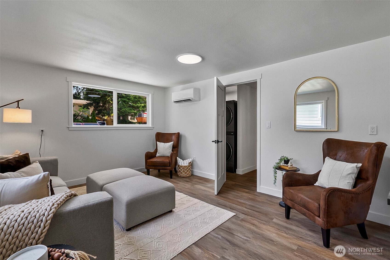
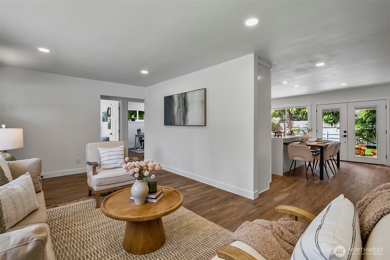
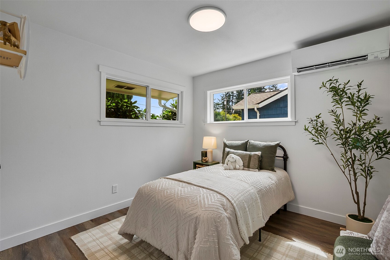
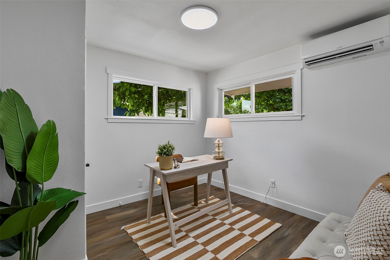
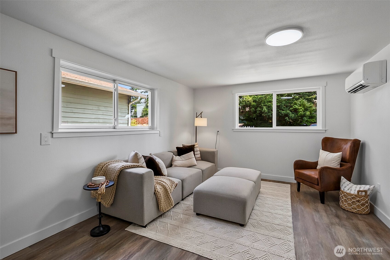
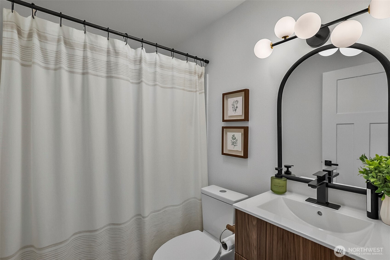
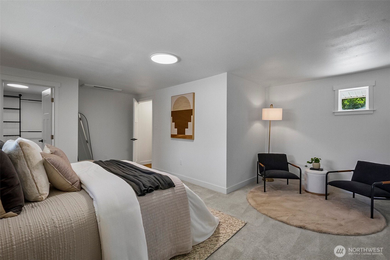
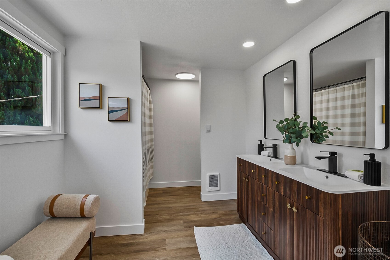
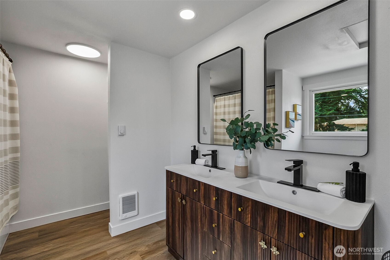
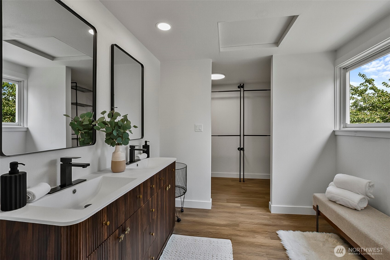
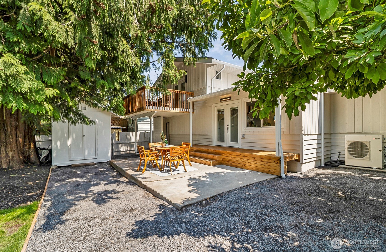
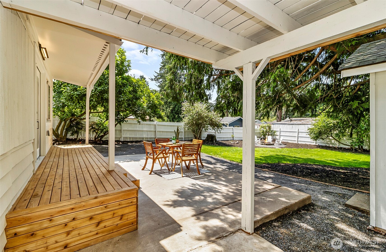
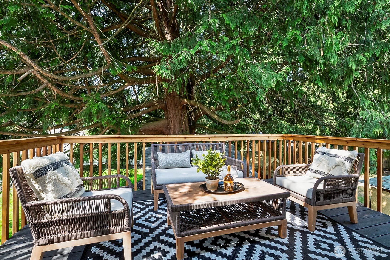
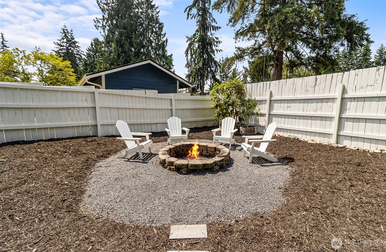
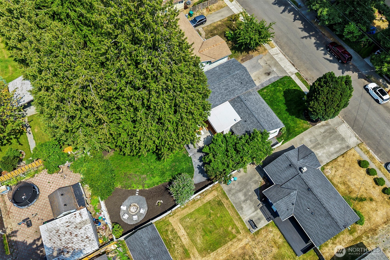
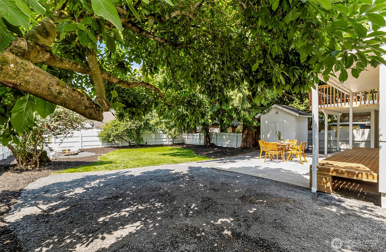
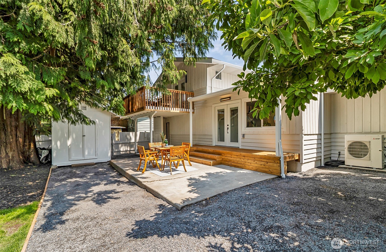
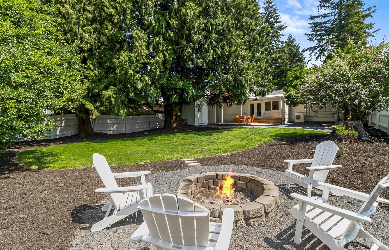
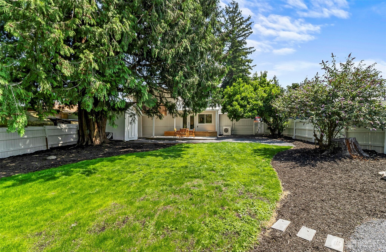
Completely reimagined from top to bottom, this beautifully remodeled 1942 home blends timeless character with today's modern finishes. Offering 1,778 square feet of thoughtfully designed living space, this 4-bedroom, 2-bath home is truly move-in ready. Step inside to discover an inviting open layout featuring all-new carpet and luxury vinyl flooring, fresh doors with updated hardware, and abundant natural light throughout. The stunning kitchen is the heart of the home, showcasing crisp white cabinetry, an elegant island with striking marble waterfall countertops, and a custom-built dining table that creates the perfect gathering space. Enjoy year-round comfort with a new high-efficiency mini-split heat pump system and endless hot water from the new Bosch tankless water heater. A brand-new roof adds peace of mind for years to come. The spacious primary suite offers its own private deck, providing the perfect retreat for morning coffee or relaxing evenings. Outside, you'll find a fully fenced yard designed for entertaining and everyday enjoyment, complete with inviting front and back porches, a cozy fire pit area, and a 10x10 storage shed for tools and outdoor gear. With modern upgrades throughout while preserving the charm of its original era, this exceptional home offers style, comfort, and functionality in every detail. Don't miss your opportunity to own this beautifully renovated gem!

4
beds

2
baths

1,778 Sq.Ft. LIVING AREA

8,712 Sq.Ft. lot

Cooper Rost

Cooper Rost

Features & Amenities

Interior

  • total bedrooms4
  • Total bathrooms2
  • full bathrooms2
  • Flooring Vinyl, Carpet
  • APPLIANCES Dishwasher, Dryer, Refrigerator, Stove(s)/Range(s), Washer
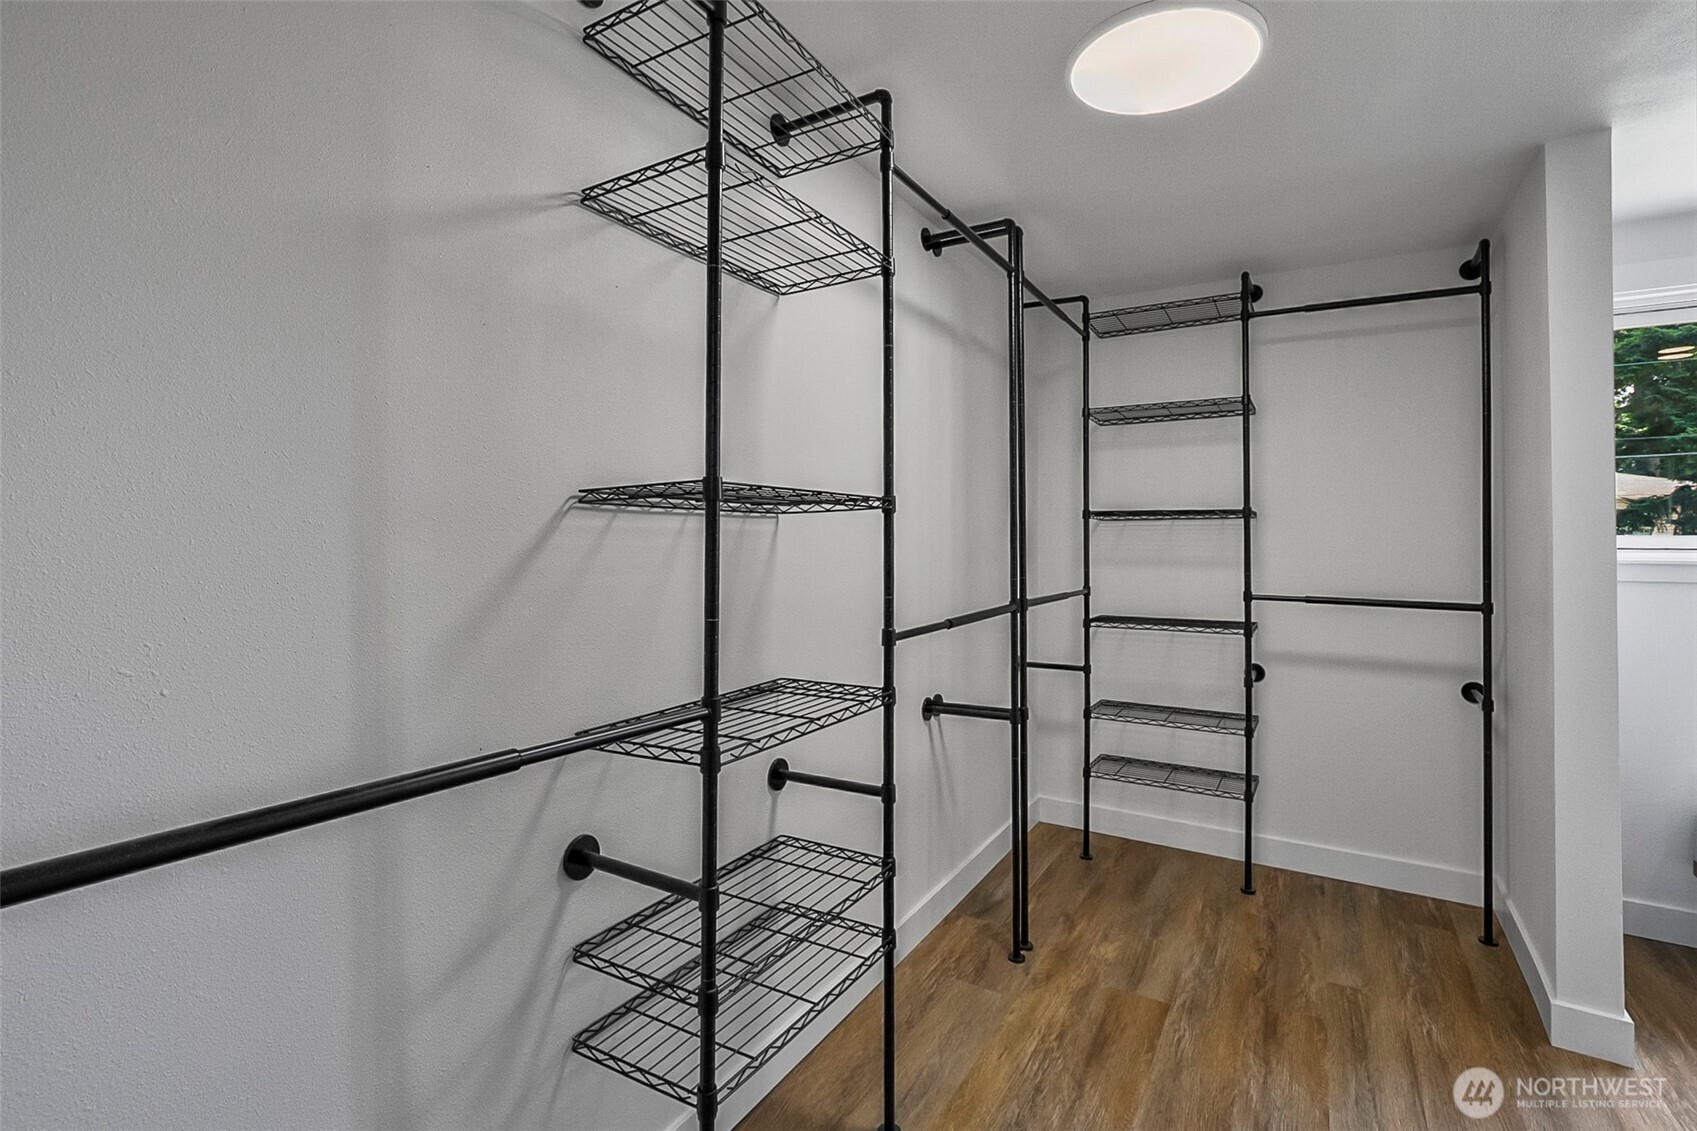
  • other interior Features Bath Off Primary, Pantry, Walk-In Closet(s)

Area & Lot

  • Status Sold
  • Date Sold September 10, 2026
  • Living Area1,778 Sq.Ft.
  • Total Area1,778 Sq.Ft.
  • Lot Area8,712 Sq.Ft.
  • MLS® ID2559365
  • TypeResidential
  • YEAR BUILT1942
  • View DescriptionTerritorial
  • School DistrictEdmonds

Exterior

  • STORIES2
  • water SourcePublic
  • roofComposition
  • parkingDriveway
  • HEAT TYPEHeat Pump
  • AIR CONDITIONINGDuctless
  • sewerSewer Connected
  • SubstructurePoured Concrete
  • other exterior FeaturesWood Products

Financial

  • Sales Price$799,990
  • Real Estate Tax $5,023/yr
View Virtual Tour

Work with Ryan

Follow Us on Instagram