22323 9th Drive SE Unit: 23-S
SEE ALL PHOTOS
22323 9th Drive SE Unit: 23-S
Provided by NWMLS, Listed by Keri Sliger, 425-210-7307 at FIRST AND MAIN
For Sale

22323 9th Drive SE Unit: 23-S

22323 9th Drive SE, Bothell, WA 98021

$1,199,999
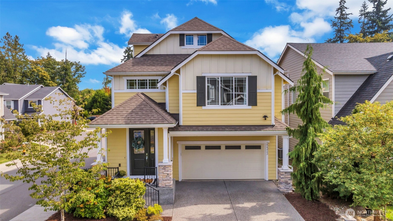
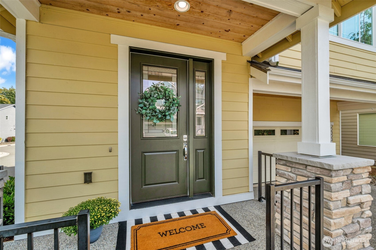
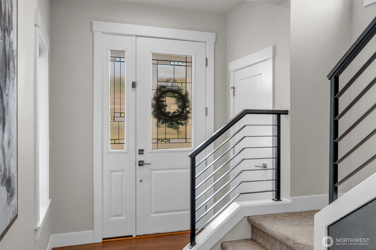
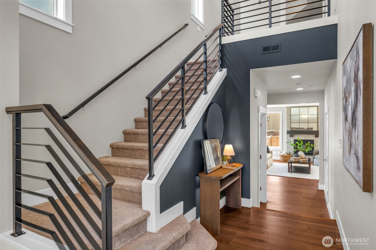
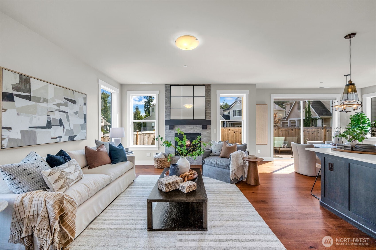
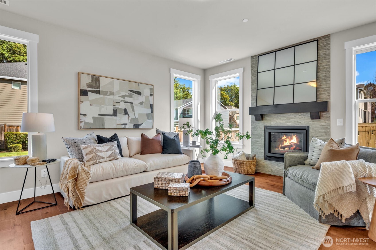
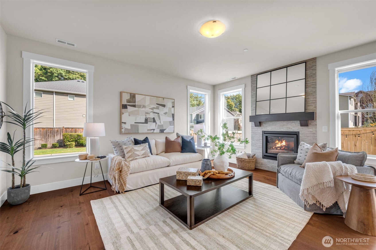
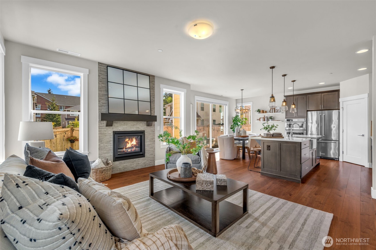
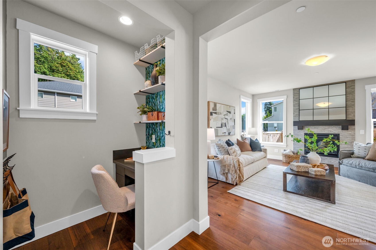
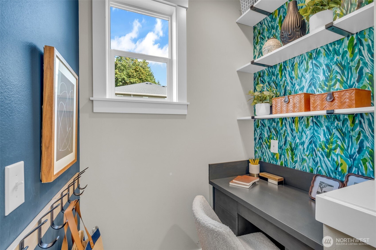
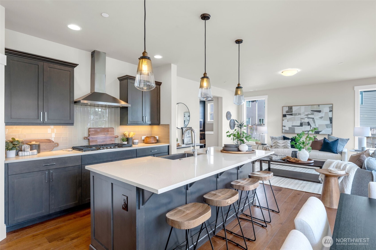
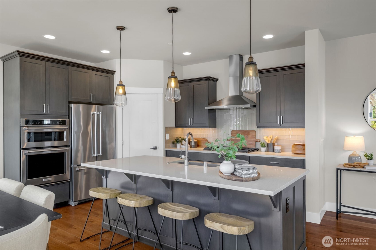
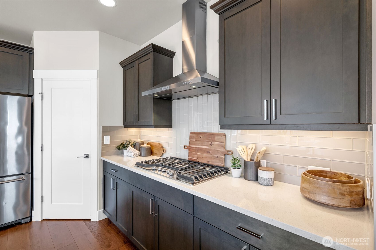
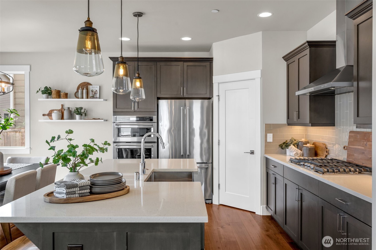
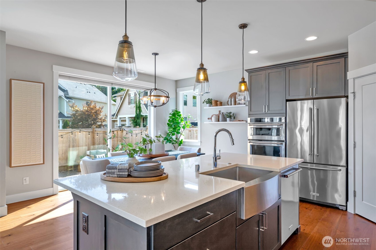
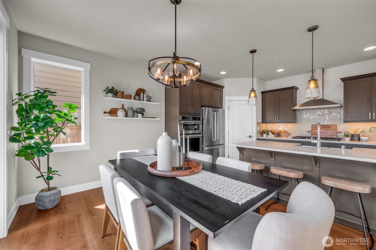
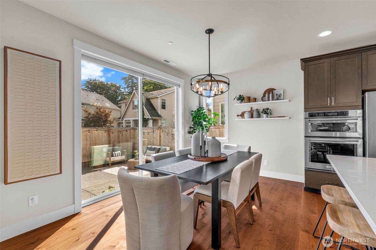
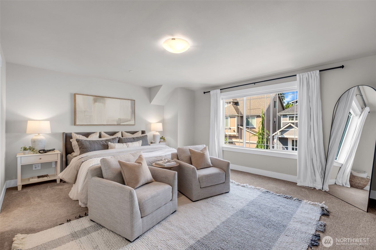
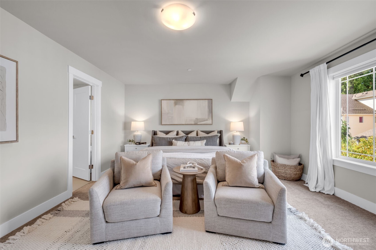
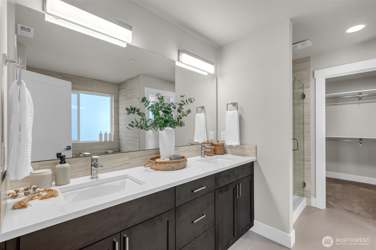
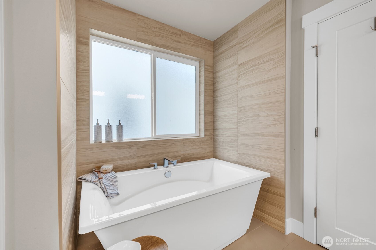
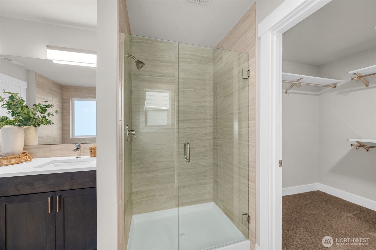
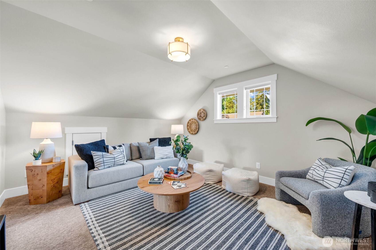
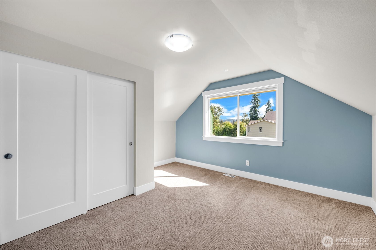
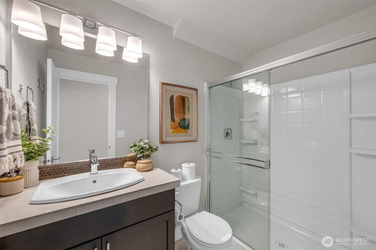
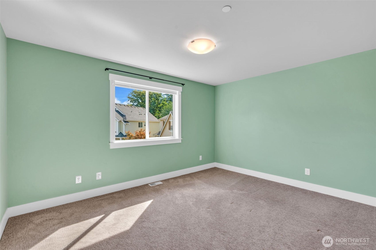
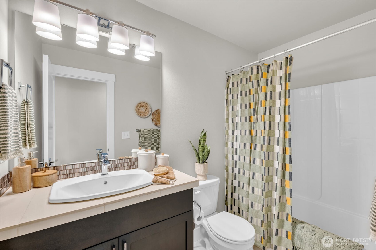
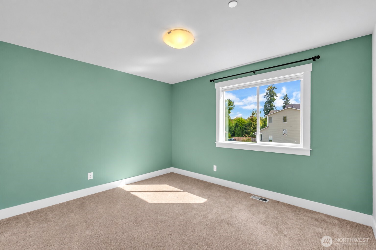
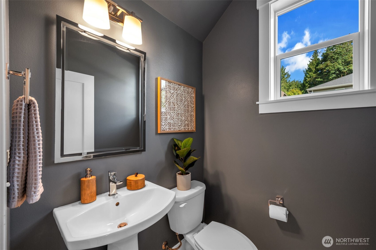
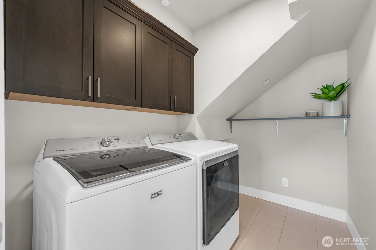
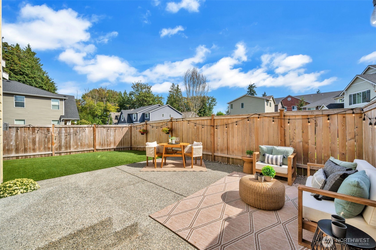
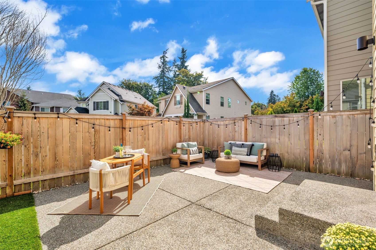
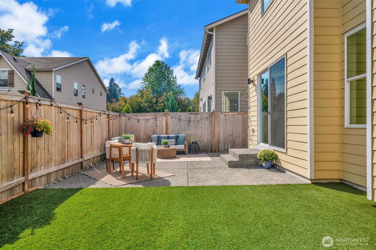
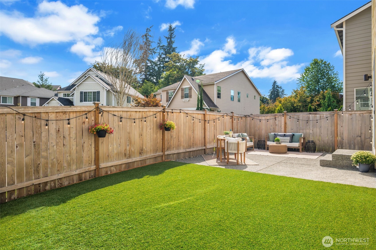
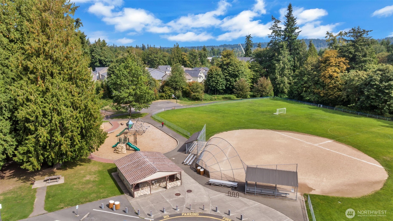
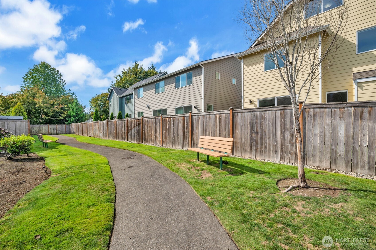
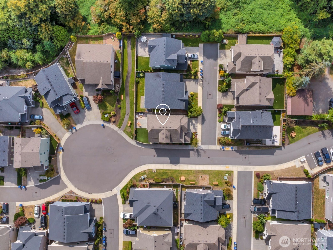
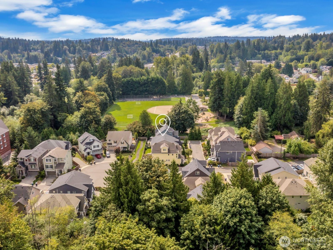
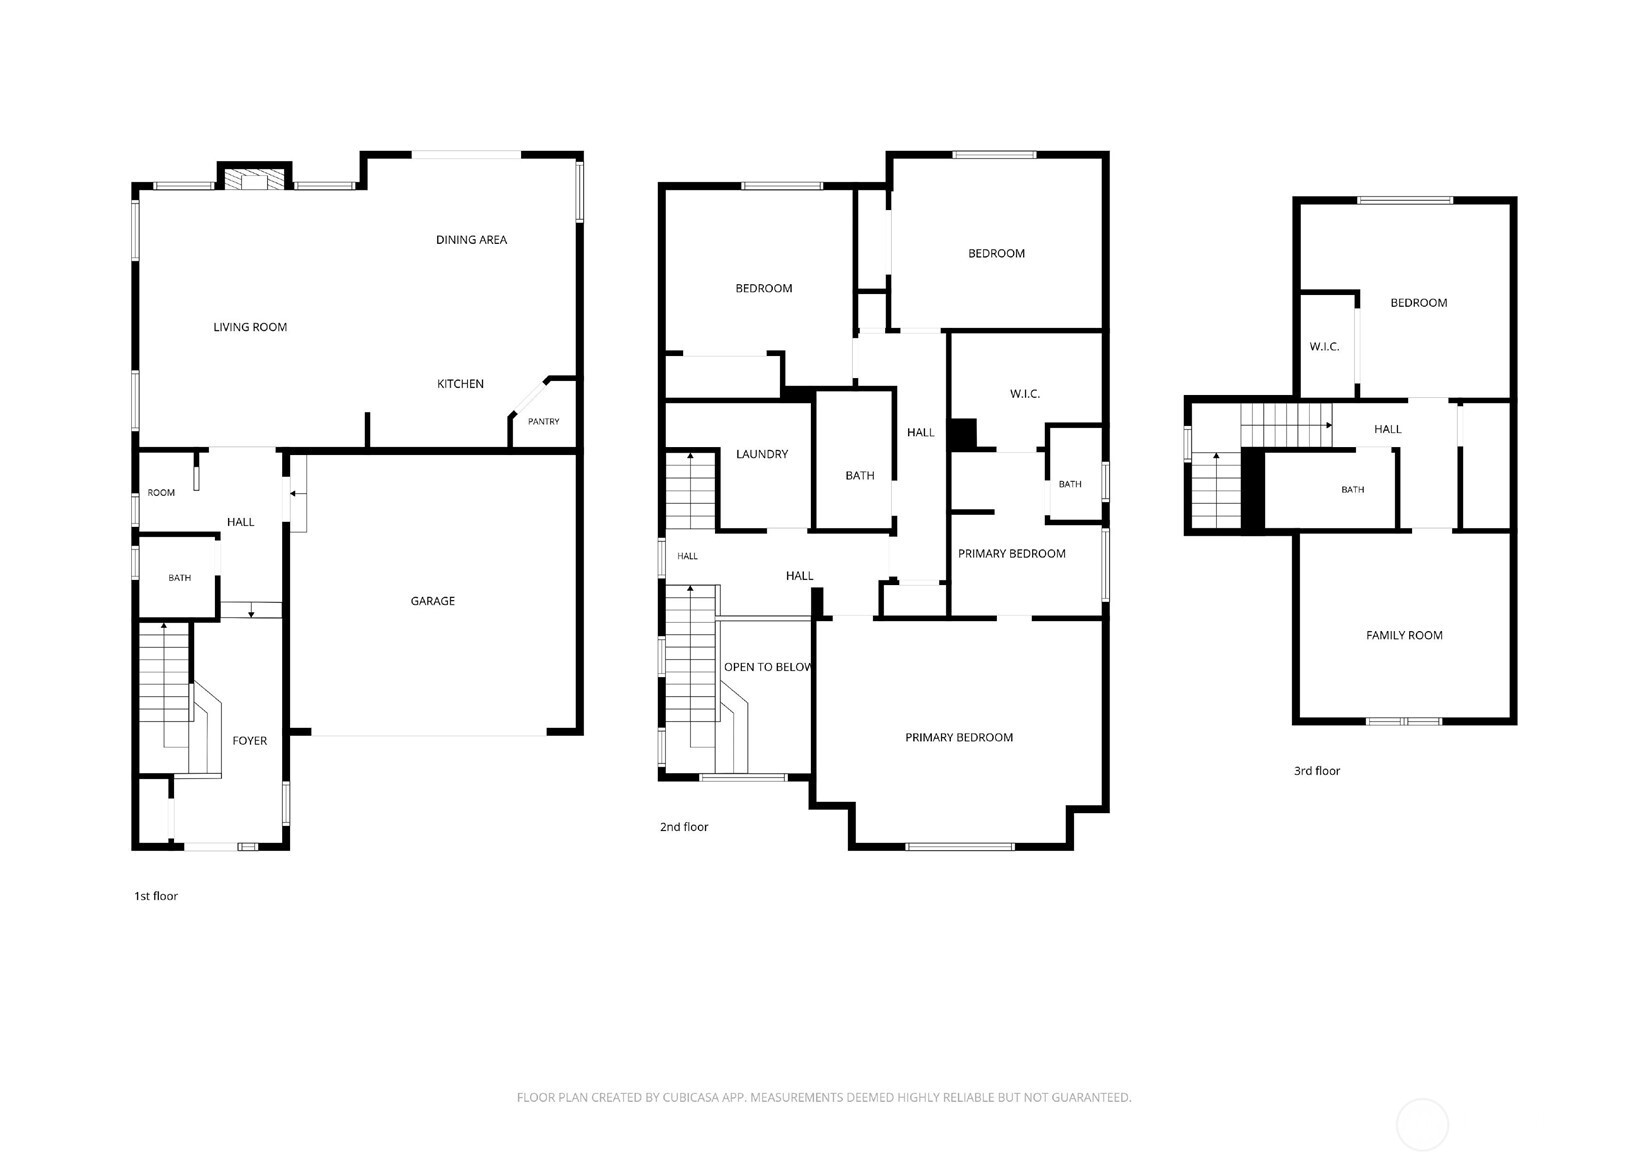
Welcome home to easy, elevated living in the heart of Canyon Park. Beautifully maintained and better than new, this light-filled corner-lot home blends warm Craftsman charm with thoughtful, modern design--and is truly ready to enjoy from day one. The open kitchen + great room create the heart of the home, perfect for everything from busy mornings to cozy nights by the floor-to-ceiling fireplace and weekends entertaining friends. With 4 spacious bedrooms, a study nook, BONUS loft and 3.5 baths, there's room to work, gather, host and grow. Outside, the fully fenced, low-maintenance backyard has been recently enhanced with $10K+ in improvements, creating an inviting space for summer dinners, play and relaxing at home. Tucked into a quiet cul-de-sac community just a stroll from the neighborhood park and Canyon Park, you'll love the convenience of being minutes from downtown Bothell, Woodinville Wine Country, Eastside Tech and I-405. 10'+ ceilings, gorgeous engineered hardwoods, a dreamy primary suite, upstairs laundry, high-efficiency heat + A/C and a fully finished garage complete the package. Exceptionally cared for, thoughtfully upgraded & PRE-INSPECTED--this is the kind of home that makes moving feel easy. Simply unpack and enjoy.

4
beds

4
baths

2,695 Sq.Ft. LIVING AREA

3,172 Sq.Ft. lot

Keri Sliger

Keri Sliger

Features & Amenities

Interior

  • total bedrooms4
  • Total bathrooms4
  • full bathrooms3
  • half bathroom1
  • Flooring Ceramic Tile, Engineered Hardwood, Carpet
  • Fireplace Gas
  • APPLIANCES Dishwasher, Disposal, Dryer, Microwave, Refrigerator, Stove(s)/Range(s), Washer
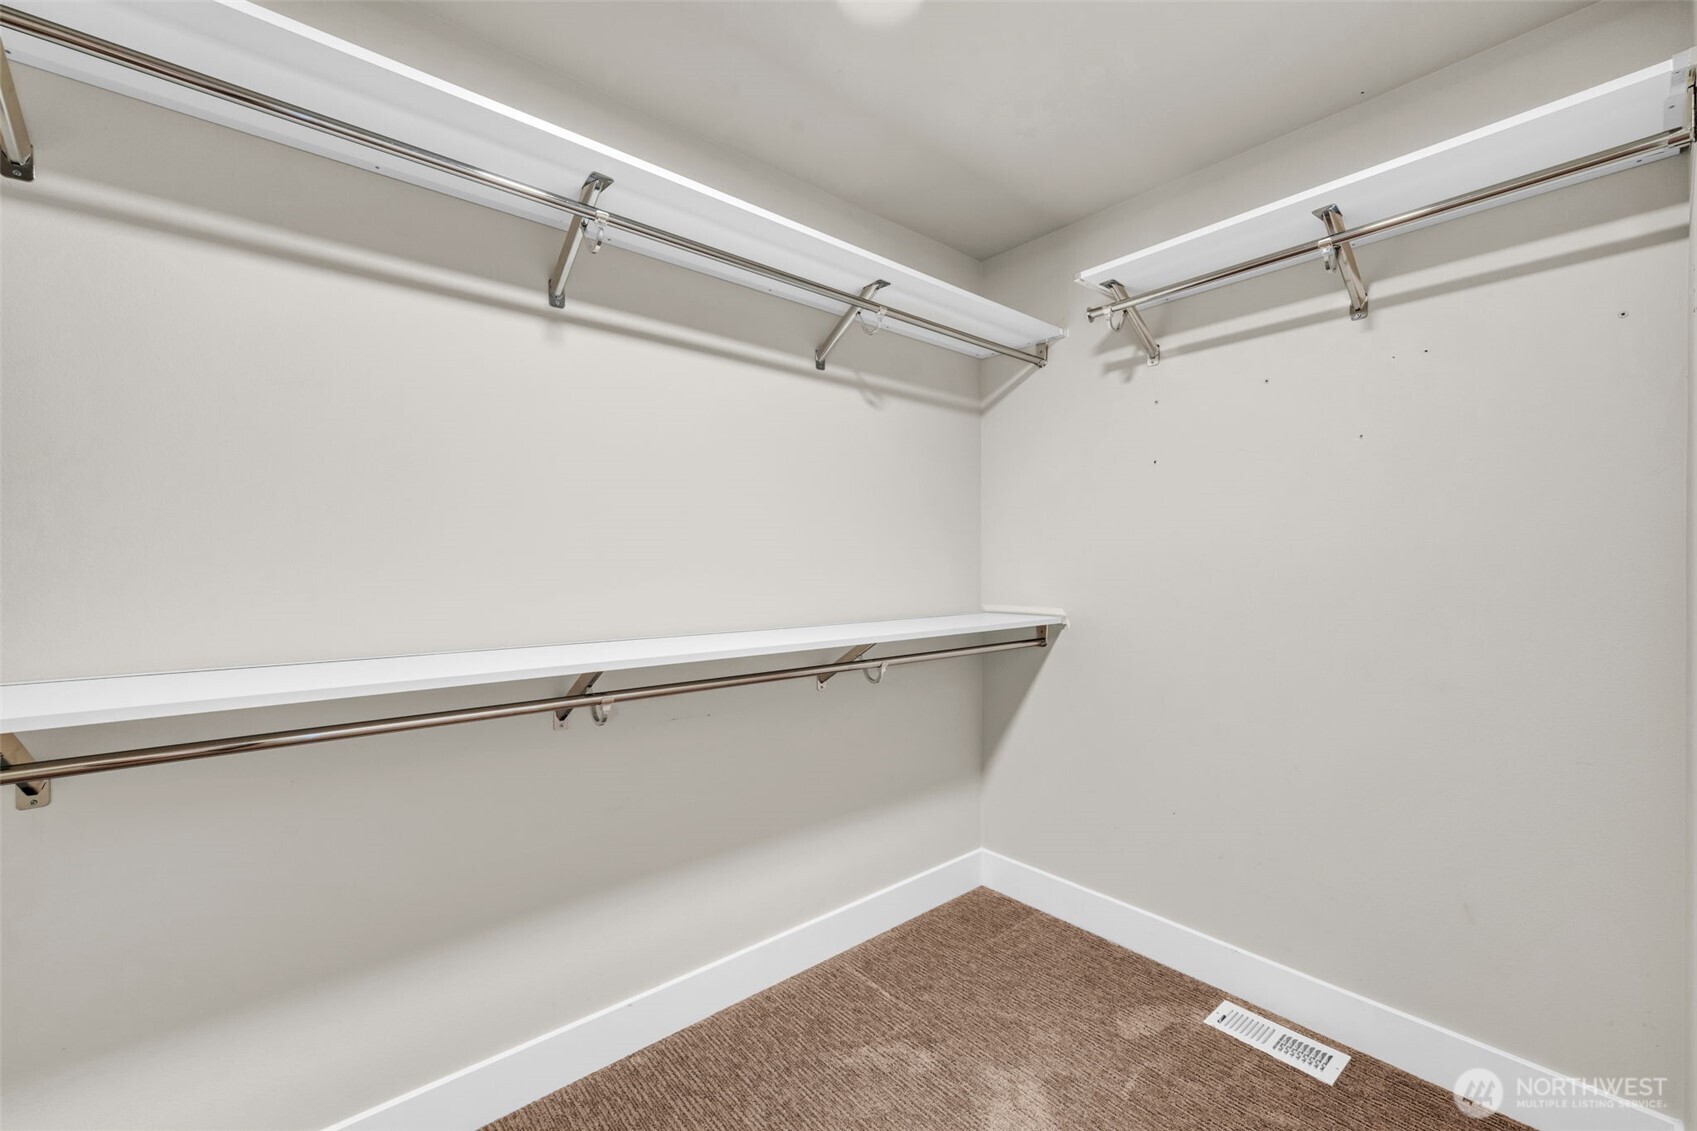
  • other interior Features Bath Off Primary, Dbl Pane/Storm Window, Dining Room, Fireplace, Loft, Pantry, Walk-In Closet(s), Water Heater

Area & Lot

  • Status For Sale
  • Living Area2,695 Sq.Ft.
  • Total Area2,695 Sq.Ft.
  • Lot Area3,172 Sq.Ft.
  • MLS® ID2581117
  • TypeResidential
  • YEAR BUILT2019
  • NeighborhoodBOTHELL
  • Architecture StylesTraditional
  • View DescriptionTerritorial
  • Elementary SchoolShelton View Elem
  • Middle SchoolCanyon Park Middle School
  • High SchoolBothell Hs
  • School DistrictNorthshore

Exterior

  • water SourceIndividual Well
  • roofComposition
  • lot featuresCorner Lot, Cul-De-Sac, Curbs, Dead End Street, Paved, Sidewalk
  • parkingDriveway, Attached Garage
  • HEAT TYPE90 High Efficiency, Heat Pump
  • AIR CONDITIONING90 High Efficiency, Heat Pump
  • sewerSewer Connected
  • SubstructurePoured Concrete
  • security FeaturesFully Fenced
  • other exterior FeaturesCement Planked, Stone

Financial

  • Sales Price$1,199,999
  • Real Estate Tax $9,029/yr
  • HOA $1,649/yr
image

Schedule a Showing

I would love to show you this beautiful property. Please select your preferred date and time below. I will be in touch shortly to confirm your appointment.

Schedule a Showing

I would love to show you this beautiful property. Please select your preferred date and time below. I will be in touch shortly to confirm your appointment.

Thank you for your interest in 22323 9th Drive SE, Bothell, WA 98021. We are reviewing your request and will be in touch shortly!

Mortgage Calculator

Estimate your monthly mortgage payment, including the principal and interest, property taxes, and HOA. Adjust the values to generate a more accurate rate.
All estimates are provided for informational purposes only. Actual amounts may vary.
$0,000 Your Payment 20 15 65
$0,000 Your Payment

BOTHELL

Explore

Work with Ryan

Follow Us on Instagram