9113 Baring Way
9113 Baring Way
9113 Baring Way
9113 Baring Way
9113 Baring Way
9113 Baring Way
9113 Baring Way
9113 Baring Way
9113 Baring Way
9113 Baring Way
9113 Baring Way
9113 Baring Way
9113 Baring Way
9113 Baring Way
9113 Baring Way
9113 Baring Way
9113 Baring Way
9113 Baring Way
9113 Baring Way
9113 Baring Way
9113 Baring Way
9113 Baring Way
9113 Baring Way
9113 Baring Way
9113 Baring Way
9113 Baring Way
9113 Baring Way
9113 Baring Way
9113 Baring Way
9113 Baring Way
9113 Baring Way
9113 Baring Way
9113 Baring Way
9113 Baring Way
9113 Baring Way
9113 Baring Way
9113 Baring Way
9113 Baring Way
9113 Baring Way
9113 Baring Way
SEE ALL PHOTOS
9113 Baring Way
9113 Baring Way
9113 Baring Way
9113 Baring Way
9113 Baring Way
9113 Baring Way
9113 Baring Way
9113 Baring Way
9113 Baring Way
9113 Baring Way
9113 Baring Way
9113 Baring Way
9113 Baring Way
9113 Baring Way
9113 Baring Way
9113 Baring Way
9113 Baring Way
9113 Baring Way
9113 Baring Way
9113 Baring Way
9113 Baring Way
9113 Baring Way
9113 Baring Way
9113 Baring Way
9113 Baring Way
9113 Baring Way
9113 Baring Way
9113 Baring Way
9113 Baring Way
9113 Baring Way
9113 Baring Way
9113 Baring Way
9113 Baring Way
9113 Baring Way
9113 Baring Way
9113 Baring Way
9113 Baring Way
9113 Baring Way
9113 Baring Way
9113 Baring Way
Provided by NWMLS, Bought with FIRST AND MAIN and Listed by Sue Doepp, 425-481-8888 at RE/MAX Northwest
Sold

9113 Baring Way

9113 Baring Way, Everett, WA 98208

$685,000
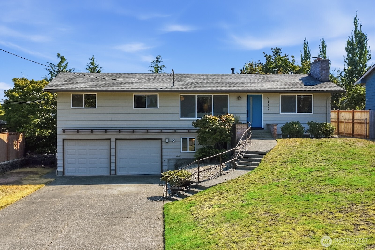
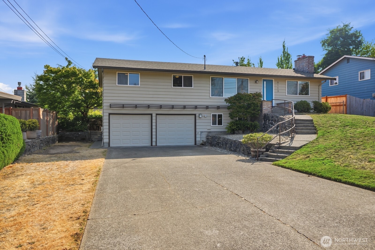
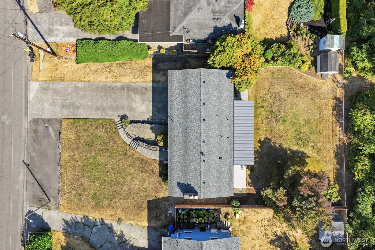
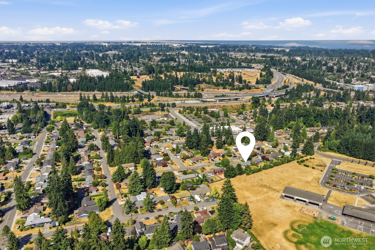
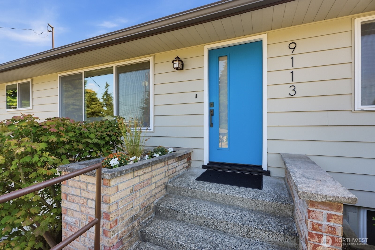
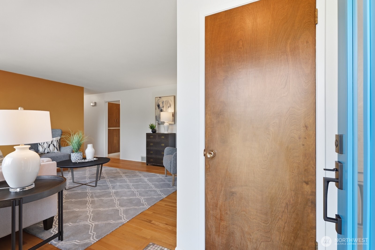
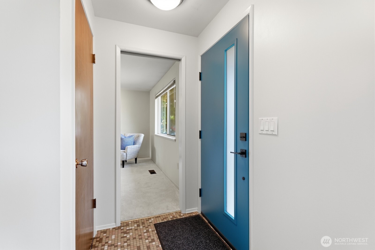
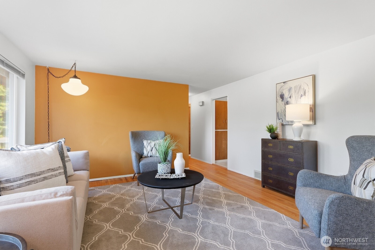
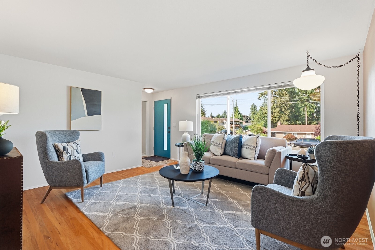
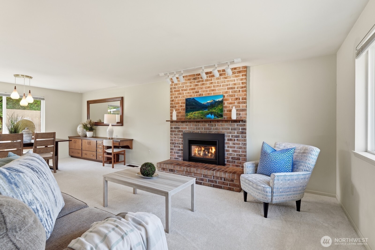
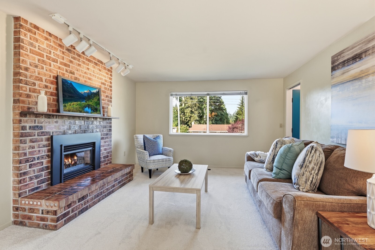
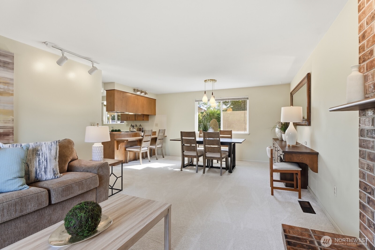
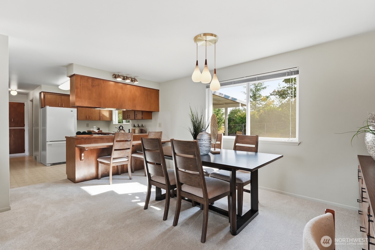
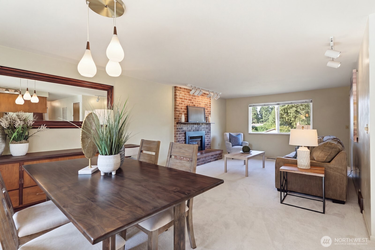
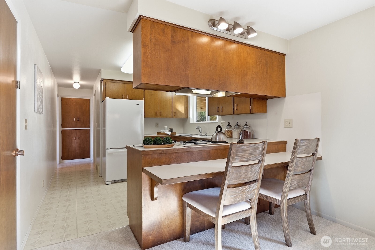
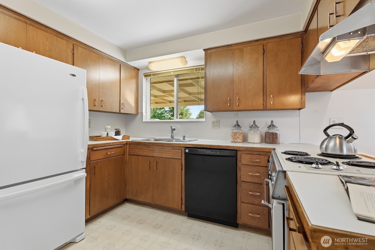
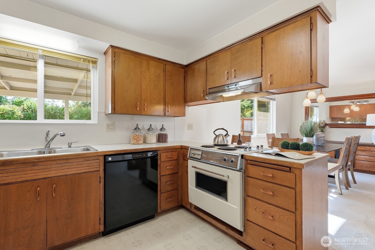
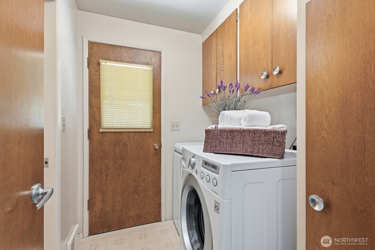
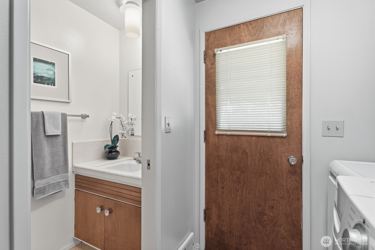
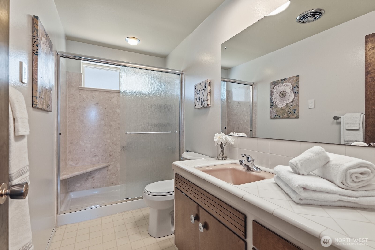
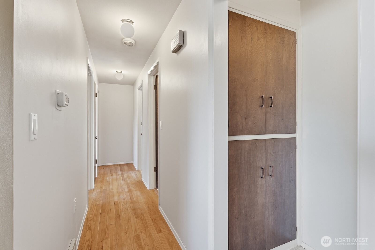
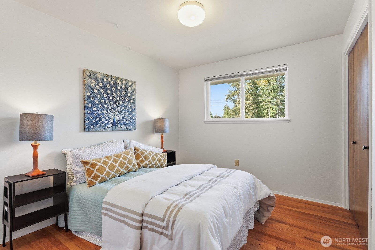
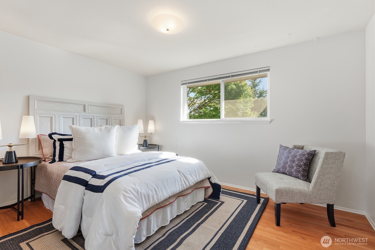
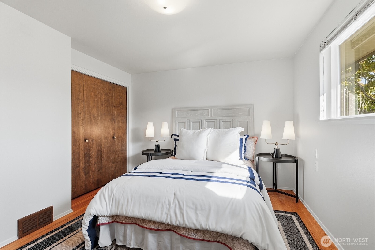
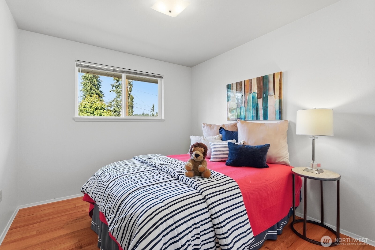
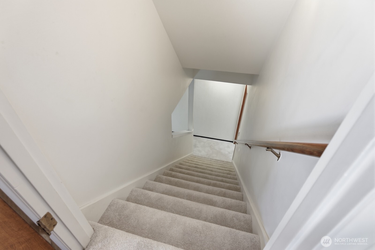
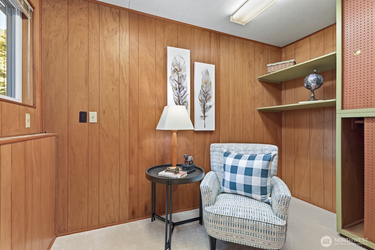
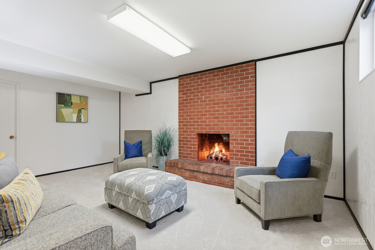
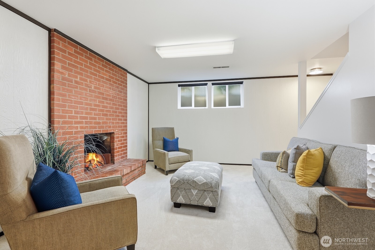
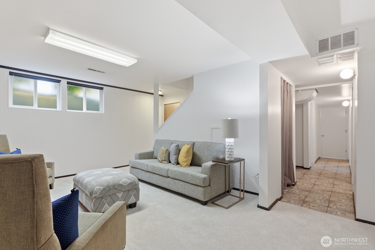
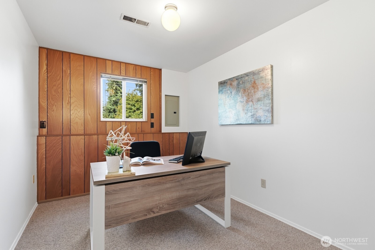
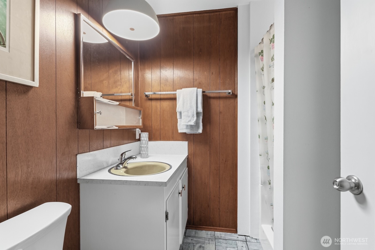
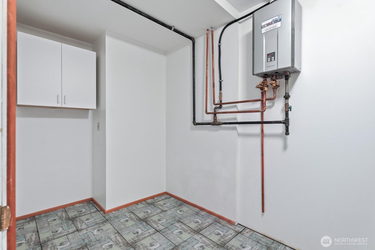
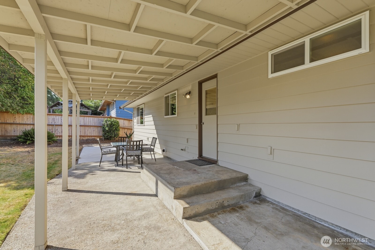
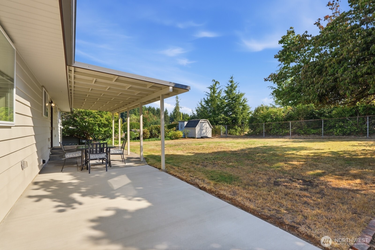
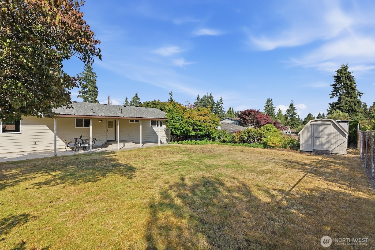
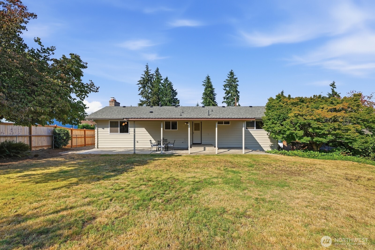
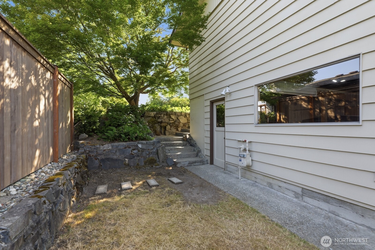
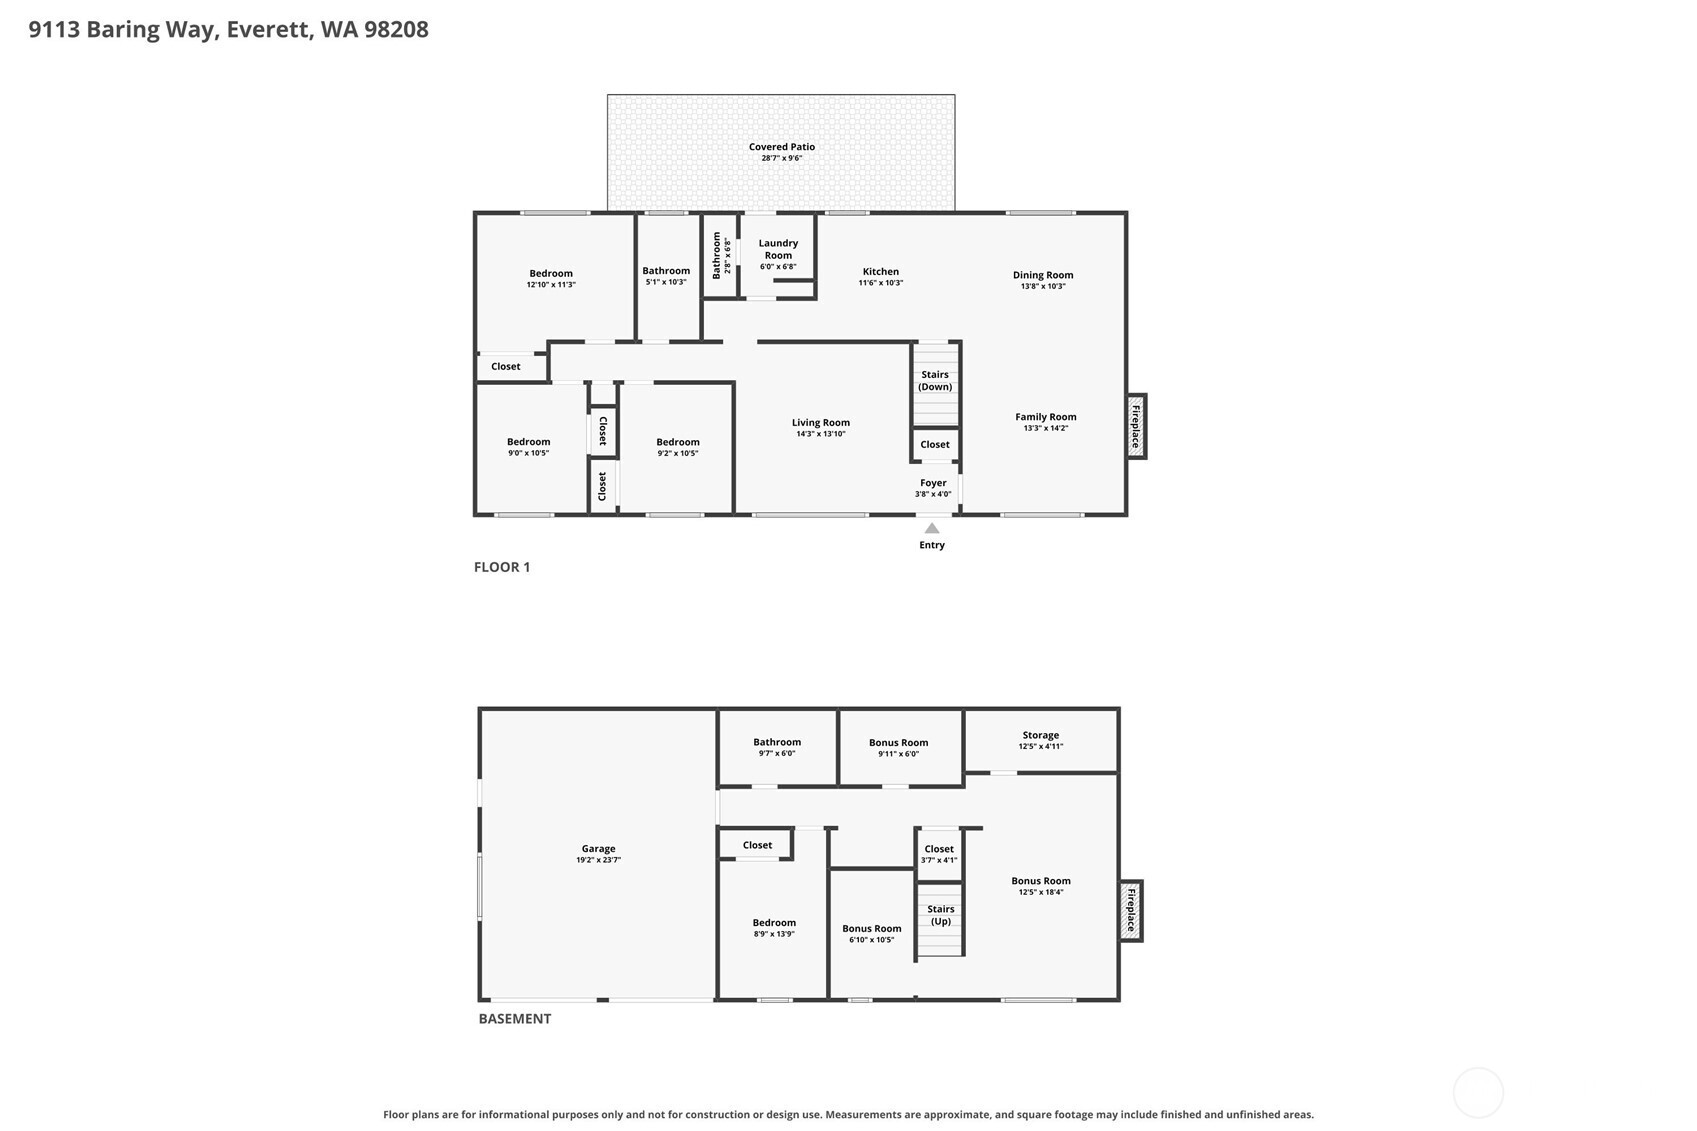
Eastmont Classic Daylight Rambler-Lovingly cared for by its original owner, this classic Eastmont daylight rambler offers timeless charm, flexible living space, and an incredible flat, sunny back yard. Refinished hardwood floors, fresh interior paint, new carpet, and a new roof make this home move-in ready. The main level features three bedrooms, 1.5 baths, laundry, living room with picture window, and an inviting family room with a brick-surround gas fireplace. The kitchen offers convenient counter seating, while the dining room has built-in cabinetry, desk space, and a pass-through to the kitchen. Downstairs, a separate entrance creates excellent potential for multi-generational living, with a fourth bedroom, rec room with fireplace, 3/4 bath, den/hobby room, storage room, and huge walk-in pantry/storage area. Outside, enjoy mature gardens, a covered patio, shed, and a beautiful, sunny and fenced backyard. The extra-deep garage includes storage and shop space, plus RV parking with sewer dump and tons of additional parking. Tankless water heater adds efficiency and convenience. Peacefully nestled in a wonderful neighborhood and ideally located near freeways, the Park & Ride/local transit hub, Boeing, Costco, and quick stroll to Jefferson Elementary. A special home with space, flexibility, and a fabulous yard--ready for its next chapter!

4
beds

3
baths

2,050 Sq.Ft. LIVING AREA

10,454 Sq.Ft. lot

Danny Buelt

Danny Buelt

Features & Amenities

Interior

  • total bedrooms4
  • Total bathrooms3
  • three quarter bathrooms2
  • half bathroom1
  • Flooring Hardwood, Vinyl, Carpet
  • Fireplace Gas, Wood Burning
  • APPLIANCES Dishwasher, Disposal, Dryer, Refrigerator, Stove(s)/Range(s), Tankless Water Heater, Washer
  • other interior Features Dbl Pane/Storm Window, Dining Room, Fireplace, Water Heater

Area & Lot

  • Status Sold
  • Date Sold September 16, 2026
  • Living Area2,050 Sq.Ft.
  • Total Area2,050 Sq.Ft.
  • Lot Area10,454 Sq.Ft.
  • MLS® ID2565246
  • TypeResidential
  • YEAR BUILT1964
  • Elementary SchoolJefferson Elem
  • Middle SchoolEisenhower Mid
  • High SchoolEverett High
  • School DistrictEverett

Exterior

  • STORIES1
  • water SourcePublic
  • roofComposition
  • lot featuresPaved
  • parkingDriveway, Attached Garage, RV Parking
  • HEAT TYPEForced Air
  • AIR CONDITIONINGNone
  • sewerSeptic Tank
  • SubstructureSlab
  • security FeaturesPartially Fenced
  • other exterior FeaturesWood

Financial

  • Sales Price$685,000
  • Real Estate Tax $6,212/yr
View Virtual Tour

Work with Ryan

Follow Us on Instagram