956 E Rawson Avenue
956 E Rawson Avenue
956 E Rawson Avenue
956 E Rawson Avenue
956 E Rawson Avenue
956 E Rawson Avenue
956 E Rawson Avenue
956 E Rawson Avenue
956 E Rawson Avenue
956 E Rawson Avenue
956 E Rawson Avenue
956 E Rawson Avenue
956 E Rawson Avenue
956 E Rawson Avenue
956 E Rawson Avenue
956 E Rawson Avenue
956 E Rawson Avenue
956 E Rawson Avenue
956 E Rawson Avenue
956 E Rawson Avenue
956 E Rawson Avenue
956 E Rawson Avenue
956 E Rawson Avenue
956 E Rawson Avenue
956 E Rawson Avenue
956 E Rawson Avenue
956 E Rawson Avenue
956 E Rawson Avenue
956 E Rawson Avenue
956 E Rawson Avenue
956 E Rawson Avenue
956 E Rawson Avenue
SEE ALL PHOTOS
956 E Rawson Avenue
956 E Rawson Avenue
956 E Rawson Avenue
956 E Rawson Avenue
956 E Rawson Avenue
956 E Rawson Avenue
956 E Rawson Avenue
956 E Rawson Avenue
956 E Rawson Avenue
956 E Rawson Avenue
956 E Rawson Avenue
956 E Rawson Avenue
956 E Rawson Avenue
956 E Rawson Avenue
956 E Rawson Avenue
956 E Rawson Avenue
956 E Rawson Avenue
956 E Rawson Avenue
956 E Rawson Avenue
956 E Rawson Avenue
956 E Rawson Avenue
956 E Rawson Avenue
956 E Rawson Avenue
956 E Rawson Avenue
956 E Rawson Avenue
956 E Rawson Avenue
956 E Rawson Avenue
956 E Rawson Avenue
956 E Rawson Avenue
956 E Rawson Avenue
956 E Rawson Avenue
956 E Rawson Avenue
Provided by NWMLS, Bought with Coldwell Banker Bain and Listed by Jennifer Beeler, 425-210-7307 at FIRST AND MAIN
Sold

956 E Rawson Avenue

956 E Rawson Avenue, Buckley, WA 98321

$646,000
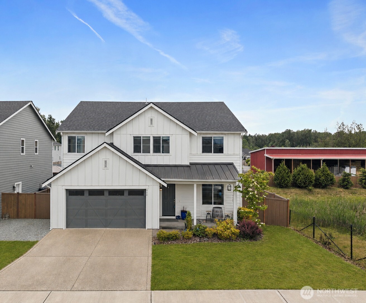
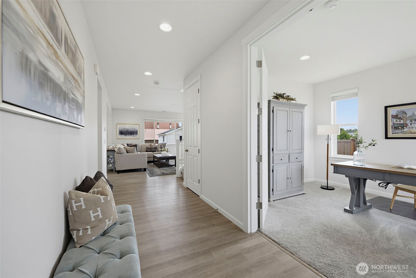
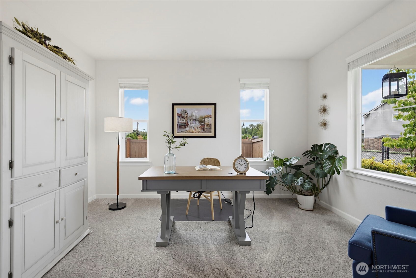
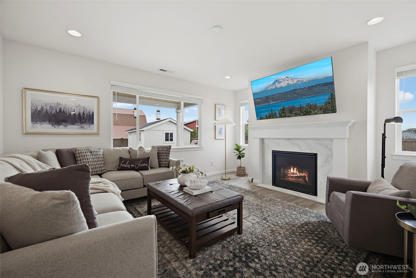
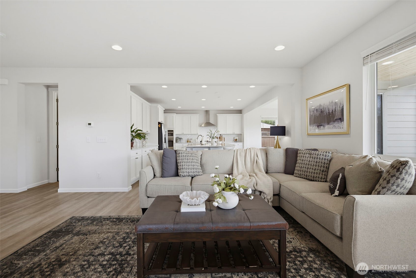
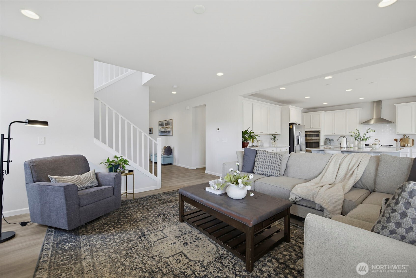
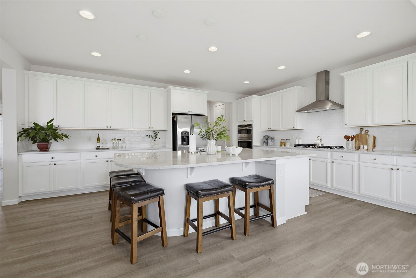
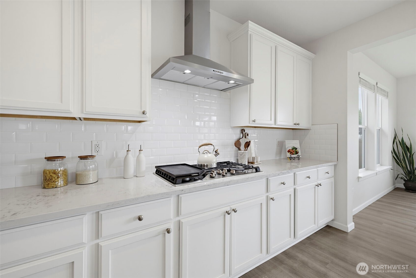
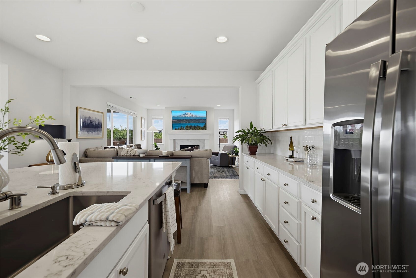
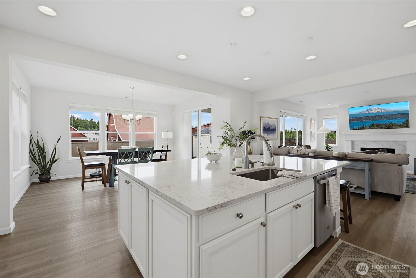
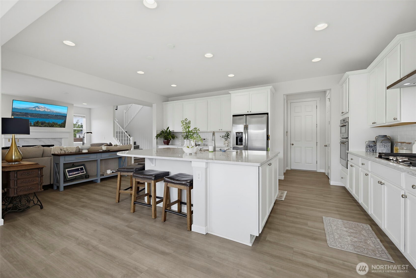
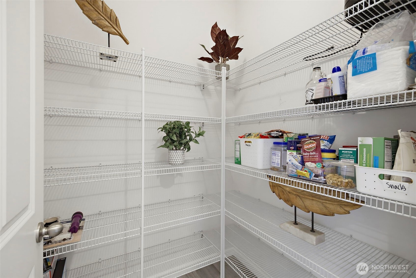
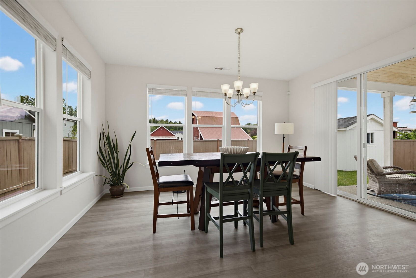
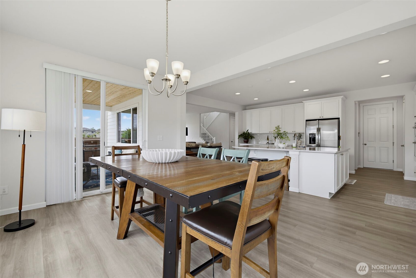
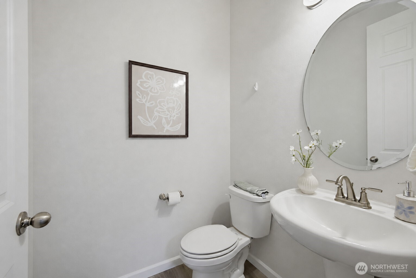
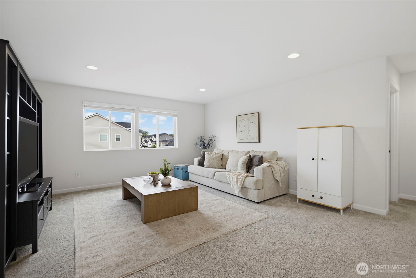
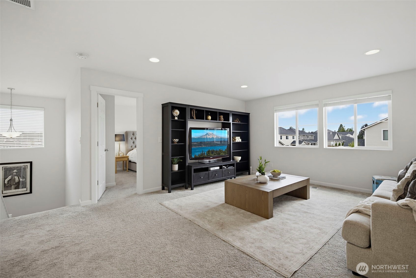
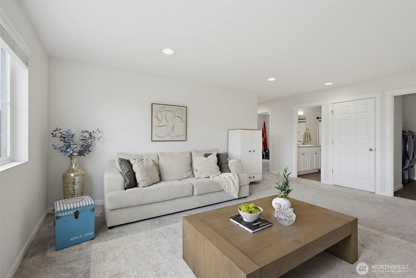
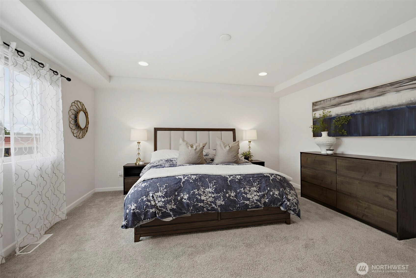
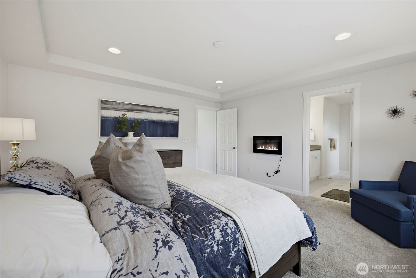
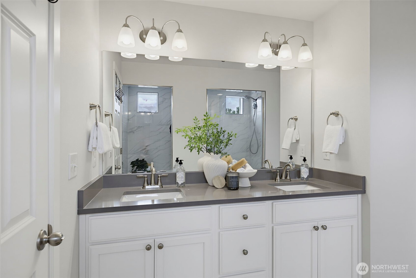
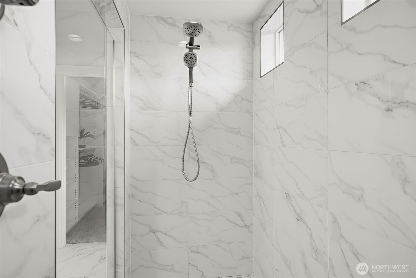
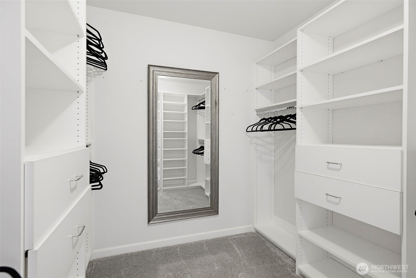
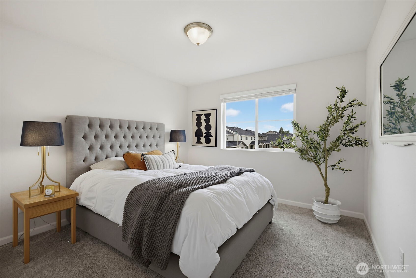
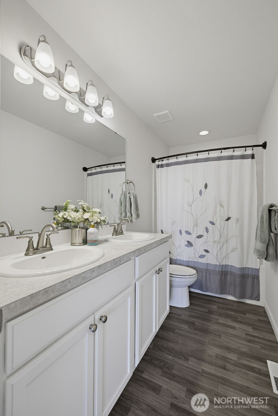
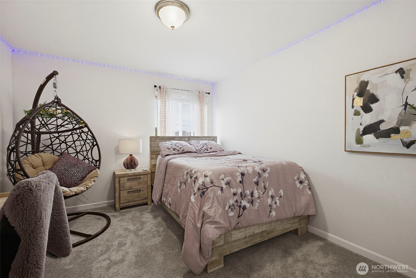
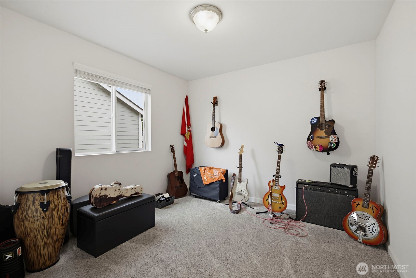
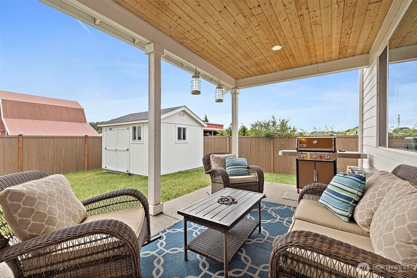
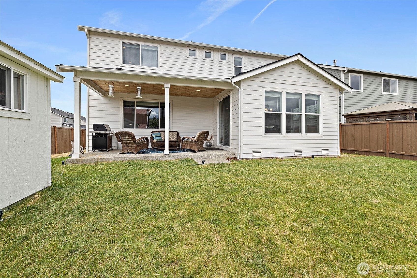
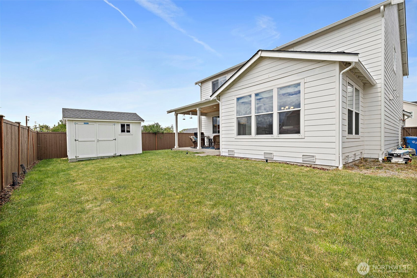
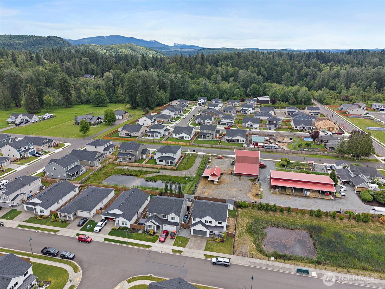
Perfectly positioned on a corner lot with peaceful nature views, this 4-bedroom home showcases the quality craftsmanship and thoughtful design Richmond American Homes is known for. Upon entering, you're welcomed by soaring 10-foot ceilings, upgraded flooring and large windows that fill the home with natural light, creating an inviting space. The main level features a private office with French doors, ideal for working from home. At the heart of the home, the gourmet kitchen showcases abundant cabinetry, an oversized quartz island, premium stainless steel appliances, a gas range and a large walk-in pantry. Enjoy year-round comfort with central A/C and a cozy gas fireplace. Upstairs, a generous bonus room provides flexible space for a media room, playroom, or additional living area. The oversized primary suite offers a peaceful retreat with a second fireplace, a spa-inspired shower featuring dual showerheads and a spacious closet with custom built-ins. Step outside to an exceptional outdoor living space designed for entertaining, complete with a covered patio with a gas-plumbed grill for year-round BBQs. Thoughtful upgrades include a whole-house fan with a filtration system, a generator, a garage storage system & safe and a large backyard shed. Set in scenic Buckley, with mountain views, small-town charm, miles of nearby trails, and convenient access to everyday amenities.

4
beds

3
baths

2,890 Sq.Ft. LIVING AREA

6,009 Sq.Ft. lot

Jennifer Beeler

Jennifer Beeler

Features & Amenities

Interior

  • total bedrooms4
  • Total bathrooms3
  • full bathroom1
  • three quarter bathroom1
  • half bathroom1
  • Flooring Ceramic Tile, Laminate, Carpet
  • Fireplace Gas
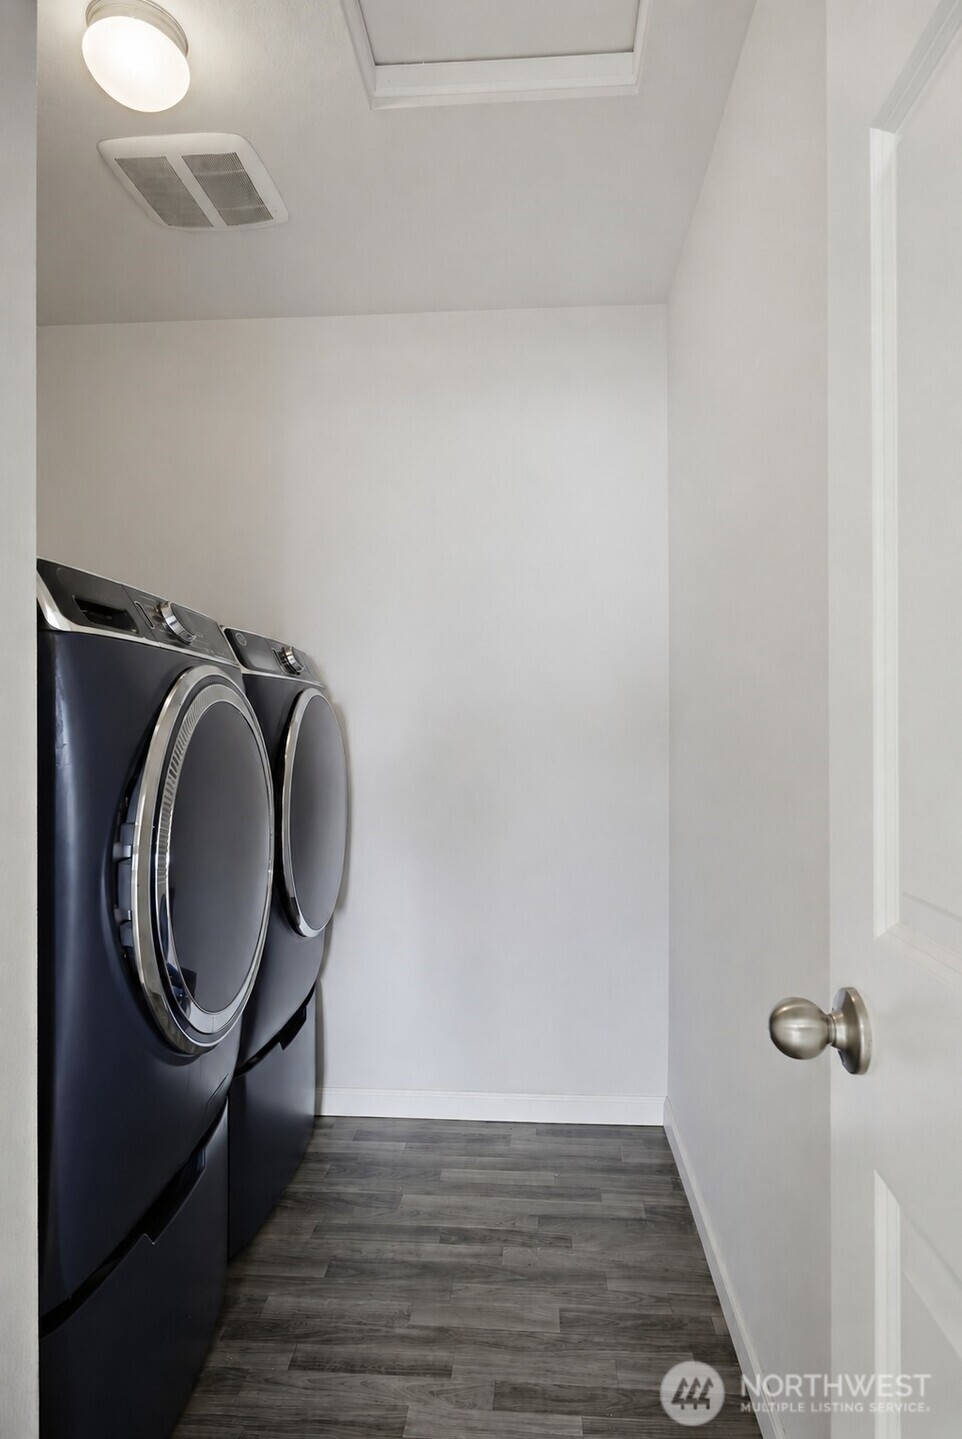
  • APPLIANCES Dishwasher, Disposal, Dryer, Microwave, Refrigerator, Stove(s)/Range(s), Washer
  • other interior Features Bath Off Primary, Dbl Pane/Storm Window, Dining Room, Fireplace, French Doors, Loft, Pantry, Security System, Walk-In Closet(s), Water Heater, Wired for Generator

Area & Lot

  • Status Sold
  • Date Sold September 14, 2026
  • Living Area2,890 Sq.Ft.
  • Total Area2,890 Sq.Ft.
  • Lot Area6,009 Sq.Ft.
  • MLS® ID2536466
  • TypeResidential
  • YEAR BUILT2020
  • View DescriptionTerritorial
  • Elementary SchoolElk Ridge Elem
  • Middle SchoolGlacier Middle Sch
  • High SchoolWhite River High
  • School DistrictWhite River

Exterior

  • STORIES2
  • water SourcePublic
  • roofComposition
  • lot featuresCorner Lot, Curbs, Paved, Sidewalk
  • parkingAttached Garage
  • HEAT TYPE90 High Efficiency, Forced Air
  • AIR CONDITIONING90 High Efficiency, Central Air, Forced Air, HEPA Air Filtration
  • sewerSewer Connected
  • SubstructurePoured Concrete
  • security FeaturesFully Fenced, Security System
  • other exterior FeaturesCement Planked, Wood

Financial

  • Sales Price$646,000
  • Real Estate Tax $6,376/yr
  • HOA $35/mo

Work with Ryan

Follow Us on Instagram